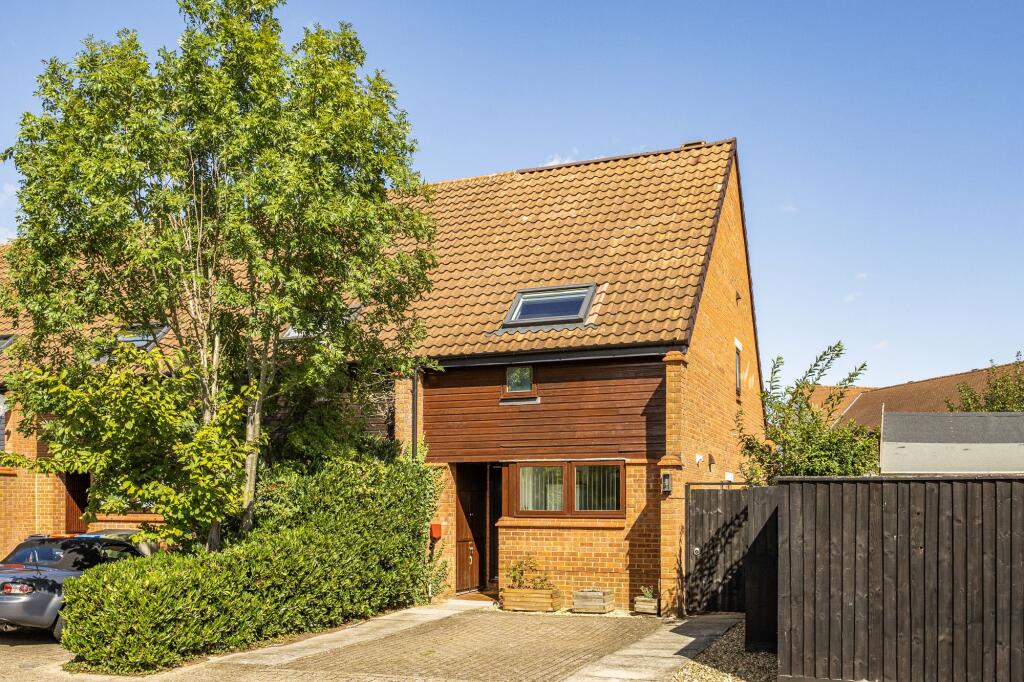
House for sale, 77 m²
Milton Keynes, Browns Wood, Walton
2 bedrooms·1 bathroom
327.179 €
4.249 €/m²
Listed Sep 14, 2026
About this listing
Two doubles, a garden room, a lovely garden and your own driveway
If you are comparing two-bedroom houses in south-east Milton Keynes, this is the one that stands out. Two proper double bedrooms, a garden room and a large lounge/diner give you more living space than most two-beds, with a lovely garden and a private driveway to the front.
This well-kept end-of-terrace sits in Browns Wood, a quiet, family-friendly residential neighbourhood in the south-east corner of Milton Keynes. It is ready to move into, with local shops and buses close by, Kingston Centre and Stadium MK around two miles, and Caldecotte Lake about a mile and a half.
A strong fit for first-time buyers, young families or anyone downsizing who still wants outdoor space and parking. Early viewing recommended.
EPC Rating: C
Entrance Covered Porch
Covered porch way with integral cupboards for extra storage. Composite front door leads to:
Entrance Hall
Seamless Farmhouse white laminate cover is the ground floor theme encompassing the spacious hall area with radiator and rustic coat rack. Stairway to the first floor. Replacement electric consumer unit installed September 2023. Door through to the lounge/dining area;
Lounge/Dining Room
4.04m x 5.46m
A very spacious room with running laminate flooring. Two single radiators. Understairs storage. Windows are wooden with sealed units double glazing to the side and rear. Entrance to the kitchen and windowed door to the hallway. Part glazed door opens into the garden solarium. A double lined meadow patterned curtain gildes on a solid oak rail highlights the northern wall. A Roman blind of the meadow pattern sits on the eastern window
Garden Room
2.16m x 3.96m
A lovely garden room with replaced uPVC roof, windows and doors.
Kitchen
2.41m x 2.92m
The Farmhouse laminate flows into from the dining room. A front-facing aspect overlooking the driveway. A range of oak wood effect cupboards. Space for a free-standing oven (gas and electric cooker points) with vented extractor fan over, under-counter fridge space, washing machine, and dishwasher/dryer space. Wooden, sealed unit double-glazed windows to the front and side. Single radiator. Replaced Valliant Ecofit combi boiler with a 10 year parts and labour warranty installed January 2024.
Landing
Storage cupboard, a feature high vaulted roof light, with uPVC Velux window (installed January 2025), built-in cupboard. Doors to bedrooms and bathrooms.
Bedroom 1
2.67m x 4.01m
A double bedroom with replaced uPVC Velux window (installed January 2025). Two integral wardrobes. Single radiator.
Bedroom 2
2.69m x 4.01m
A double room, replaced uPVC Velux window (installed January 2025) window to rear aspect. Single radiator.
Bathroom
Economical AquaLisa electric shower over the bath. Concave shower curtain railing. Timed ceiling extractor fan. Isolation points for the shower and extractor fan.Towel rail radiator. Wooden sealed unit double glazed window to side aspect.
Rear Garden
A good-size garden with patio and lawn. Established plum tree. Side access to the front of the property. Quality shed.
Front Garden
Block paved driveway to front with parking for two vehicles. Paved path to undercover porch way. Border to the front of the property with established hedges to the side. Gated rear access.
Parking - Off street
Block paved driveway with space for two cars side by side.
What's included
Terrace
Key Stats
Key Stats
TypeTerraced house
Living Area77 m²
Bedrooms2
Bathrooms1
Energy ClassC
HeatingGas Central
Location
Map loading soon
Neighborhood data on demand
Nearby essentials will load when this section comes into view.
Listed on
Mortgage calculator
Estimated monthly payment
1.620 €/mo
Down payment10 % · 32.718 €
32.718 €294.461 € loan
Term
Total repayable486.012 €
Interest rate4.40 %
Representative estimate · Landomo is not a mortgage broker. · Rates updated April 2026