House for sale
Northampton
4 bedrooms·2 bathrooms
869.513 €
Listed Oct 20, 2026
About this listing
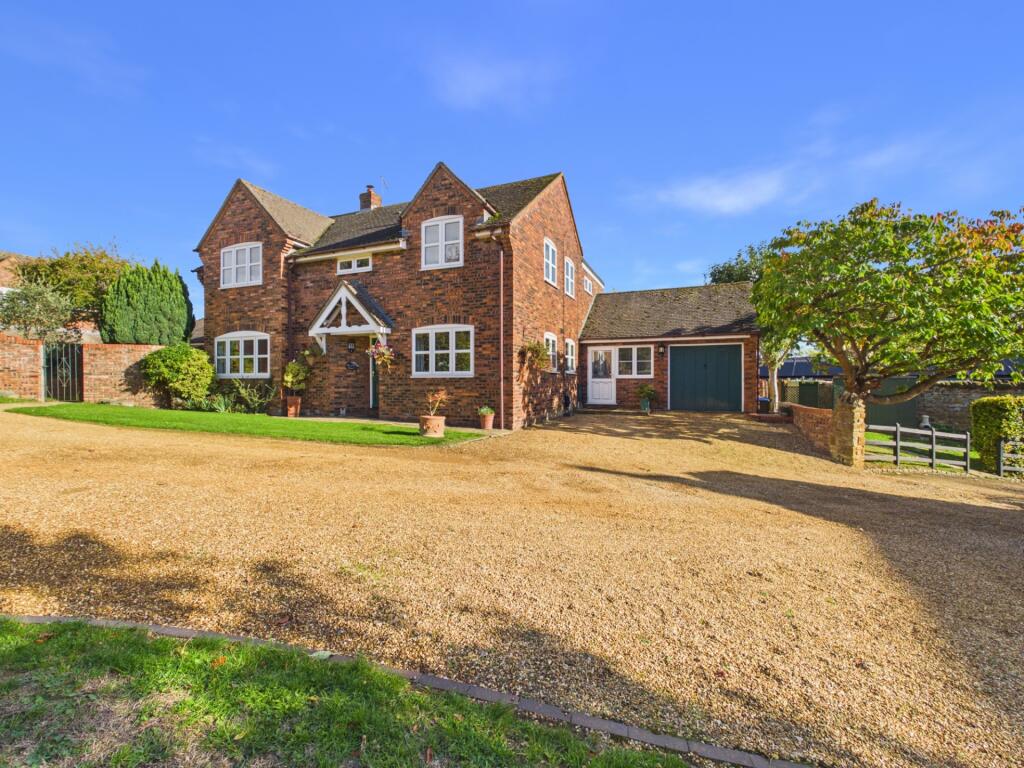
An individual and substantially improved four bedroom detached home, situated in the highly desirable and picturesque village of Great Brington, renowned for its beautiful countryside walks, strong community spirit and popular village pub.
The property is approached via an attractive ‘L’-shaped entrance hall with wooden flooring and double doors opening into both the sitting and dining rooms. The sitting room features an open fireplace and double doors leading directly onto the garden, while the dining room has a wooden floor and dual aspect windows. A separate study provides an ideal home working space, complete with built in cupboard and book shelving. A cloakroom completes the reception accommodation.
The recently fitted kitchen is a modern country classic, combining style with practicality. It features quartz worktops, a four seater breakfast bar, two built in ovens, an integrated dishwasher, large fridge and freezer, and concealed recycling bins. A Quooker hot water tap adds further convenience, while a door provides direct access to the garden.
There is also a generous utility/boot room with space for a washing machine and tumble dryer, together with a useful bench seat and excellent storage for outdoor clothing and footwear. A further door leads to a useful store room/pantry.
Upstairs, the landing provides access to an airing cupboard and additional storage cupboard. Bedroom one benefits from built in wardrobes, dual aspect windows and a modern en-suite shower room. Bedroom two also has built-in wardrobes and dual aspect windows, while bedroom three has a built in wardrobe. Bedroom four provides further versatile accommodation.
The spacious family bathroom features both a bath and separate shower cubicle, two chrome heated towel rails and a rooflight, which floods the room with natural light.
Outside, the property enjoys an attractive frontage with a large, usable lawn, parking for four vehicles and a garage. The private rear garden is predominantly laid to lawn and features established trees and two paved seating areas, one of which sits beneath a pergola with an established climbing vine, creating a wonderful setting for outdoor entertaining and relaxation.
EPC Rating D. Council Tax Band F.
GROUND FLOOR
ENTRANCE HALL
CLOAKROOM
SITTING ROOM 5.33m x 4.19m (17'6" x 13'9")
DINING ROOM 3.20m x 3.33m (10'6" x 10'11")
STUDY 3.12m x 2.34m (10'3" x 7'8")
KITCHEN / BREAKFAST ROOM 3.66m x 6.40m (12' x 21')
BOOT ROOM 2.54m x 3.17m (8'4" x 10'5")
PANTRY 2.36m x 1.63m (7'9" x 5'4")
FIRST FLOOR
LANDING
BEDROOM ONE 4.57m x 3.12m (15' x 10'3")
EN-SUITE 1.93m x 2.46m (6'4" x 8'1")
BEDROOM TWO 3.12m x 2.84m (10'3" x 9'4")
BEDROOM THREE 3.20m x 2.72m (10'6" x 8'11")
BEDROOM FOUR 2.01m x 6.48m (6'7" x 21'3")
BATHROOM 2.62m x 4.50m (8'7" x 14'9")
OUTSIDE
FRONT GARDEN
GARAGE 2.54m x 5.28m (8'4" x 17'4")
REAR GARDEN
MATERIAL INFORMATION
Type - Detached house
Age/Era - Ask Agent
Tenure - Freehold
Ground Rent - Ask Agent
Service Charge - Ask Agent
Council Tax - Band F
EPC Rating - D
Electricity Supply - Mains
Gas Supply - No Gas
Water Supply - Mains
Sewerage Supply - Mains
Broadband Supply - Ask Agent
Mobile Coverage - Depends on provider
Heating - Oil Heating, Open Fire
Parking - Parking, Driveway, Garage
EV Charging - Ask Agent
Accessibility - Ask Agent
Coastal Erosion Risk - Ask Agent
Flood Risks - Has not flooded in the last 5 years
Mining Risks - Ask Agent
Restrictions - Ask Agent
Obligations - Ask Agent
Rights and Easements - Ask Agent
What's included
Garage
Parking
TypeDetached house
Bedrooms4
Bathrooms2
Energy ClassD
HeatingOil, Open Fire
Location
Map loading soon
Neighborhood data on demand
Nearby essentials will load when this section comes into view.
Listed on
Mortgage calculator
Estimated monthly payment
4.305 €/mo
Down payment10 % · 86.951 €
86.951 €782.562 € loan
Term
Total repayable1.291.630 €
Interest rate4.40 %
Representative estimate · Landomo is not a mortgage broker. · Rates updated April 2026