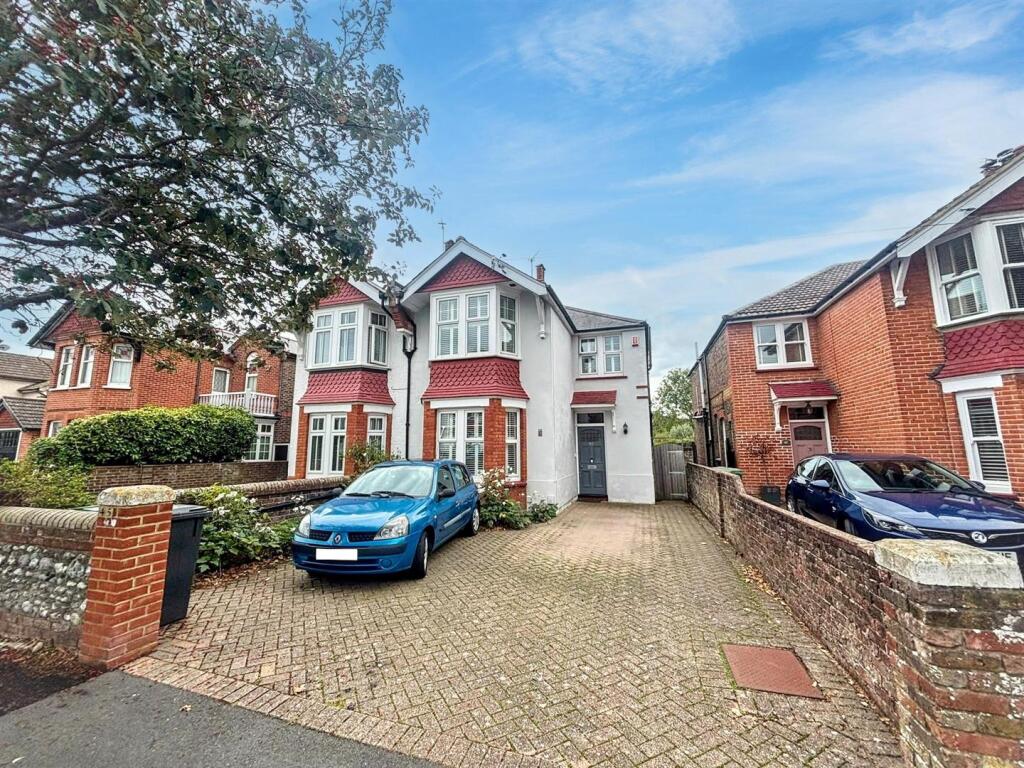
House for sale
Brighton
4 bedrooms·1 bathroom
465.766 €
Listed Sep 14, 2026
About this listing
An extremely spacious four bedroom semi-detached house set in wonderful lawned rear gardens. Enviably situated in the Roselands area of Eastbourne within comfortable walking distance of local schools, shops and the seafront, the house provides versatile living accommodation. The house comprises of a bay windowed lounge, dining room, kitchen and a third reception room with access to the conservatory, the ground floor is finished with a refitted cloakroom. The first floor has four bedrooms, a refitted bathroom and a separate shower cubicle. To the front the house has a block paved driveway providing off road parking for two vehicles. An internal inspection comes highly recommended.
Entrance - Front door to-
Lobby - Wood effect flooring. Dado rail. Frosted glass door to-
Hallway - Radiator. Wood effect flooring. Stairs to first floor. Understairs cupboard. Dado rail.
Lounge - 4.34m x 3.58m (14'3 x 11'9) - Radiator. Feature fireplace with brick surround and inset coal effect fire. Corniced ceiling. Built in TV unit. Double glazed bay window to front aspect.
Dining Room - 3.86m x 2.06m (12'8 x 6'9) - Radiator. Wood effect flooring. Recess with space for upright fridge freezer. Two windows to rear aspect. Frosted door to garden.
Cloakroom - Low level WC with concealed cistern. Wash hand basin with mixer tap. Tiled walls. Frosted double glazed window.
Kitchen - 4.24m x 2.54m (13'11 x 8'4) - Fitted range of white wall and base units, surrounding worktop with inset one and a half bowl sink unit and mixer tap. Cooker point with extractor above. Space and plumbing for washing machine, dishwasher and tumble dryer. Part tiled walls. Wall mounted gas boiler. Double glazed windows to side and rear aspects.
Third Reception Room - 4.39m x 2.92m (14'5 x 9'7) - Radiator. Wood effect flooring. Corniced ceiling. Patio doors to-
Conservatory - 3.10m x 2.92m (10'2 x 9'7) - Vaulted ceiling. Electric heater. Ceiling fan. Double glazed windows. Double glazed french doors to garden.
Stairs From Ground To First Floor Landing - Sky light. Door to shower cubicle with tiled walls.
Bedroom 1 - 4.39m x 3.63m (14'5 x 11'11) - Radiator. Fitted wardrobe. Double glazed bay window to front aspect.
Bedroom 2 - 3.84m x 3.71m (12'7 x 12'2) - Radiator. Fitted base unit with worktop and inset wash hand basin with mixer tap. Fitted wardrobe. Double glazed window to front aspect.
Bedroom 3 - 4.19m x 2.97m (13'9 x 9'9) - Radiator. Fitted wardrobe. Double glazed window to rear aspect.
Bedroom 4 - 2.64m x 2.24m (8'8 x 7'4) - Double glazed window to rear aspect.
Bathroom/Wc - White suite comprising of panelled bath with shower over and shower screen. Vanity unit with inset hand basin and mixer tap with cupboards below. Low level WC with concealed cistern. Part tiled walls. Inset spotlights. Heated towel rail. Extractor fan. Frosted double glazed window.
Outside - The stunning rear garden is mainly laid to lawn with a large patio area, two wooden sheds, a greenhouse and a variety of mature plants and shrubs.
Parking - A driveway to the front provides off road parking for two vehicles.
Council Tax Band = D -
Epc = D -
What's included
Garden
Parking
Key Stats
Key Stats
TypeSemi-detached house
Bedrooms4
Bathrooms1
Energy ClassD
HeatingAsk Agent
Location
Map loading soon
Neighborhood data on demand
Nearby essentials will load when this section comes into view.
Listed on
Mortgage calculator
Estimated monthly payment
2.306 €/mo
Down payment10 % · 46.577 €
46.577 €419.189 € loan
Term
Total repayable691.878 €
Interest rate4.40 %
Representative estimate · Landomo is not a mortgage broker. · Rates updated April 2026