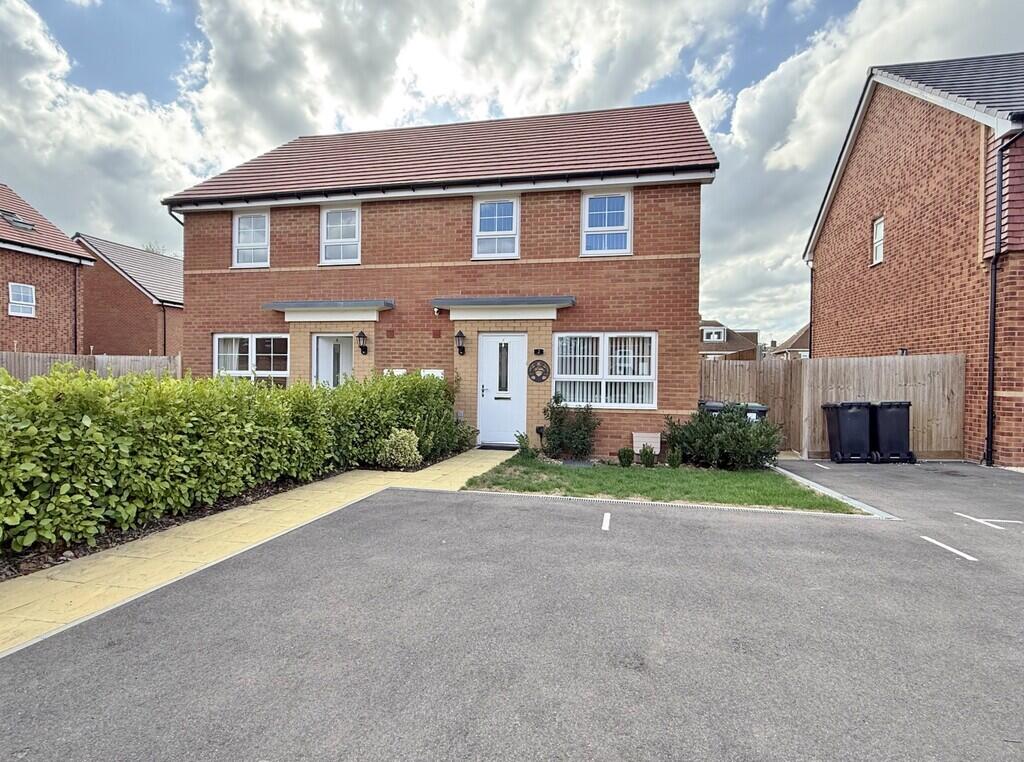
House for sale
Havant, Hampshire
3 bedrooms·2 bathrooms
460.101 €
Listed Sep 17, 2026
About this listing
Located within easy access of local motorway links to London and the South Coast, and conveniently positioned between Cosham and Bedhampton train stations, is this beautifully presented three bedroom semi-detached family home. Built approximately two years ago by Barratt Homes, the property also benefits from the remainder of its NHBC warranty. The well planned accommodation comprises an inviting lounge, an open-plan kitchen/diner with double doors opening onto the rear garden, and a downstairs WC. To the first floor, there are three bedrooms and a family bathroom, with the master bedroom benefiting from its own en-suite facilities. Externally, the property continues to impress with a good sized, westerly facing rear garden, featuring a patio area, lawn and access to a versatile log cabin, complete with power, lighting, double glazed doors and windows. Further benefits include gas central heating and off-road parking for two vehicles to the front of the property.
FRONT Off road parking for two vehicles located to the front of the property, side access leading to rear garden and front door leading to entrance.
ENTRANCE
WC 5' 3" x 3' 0" (1.6m x 0.91m)
LOUNGE 16' 4 max" x 11' 10 max" (4.98m x 3.61m) Stairs leading to first floor landing, door leading to the kitchen/diner.
KITCHEN/DINER 14' 11" x 10' 6" (4.55m x 3.2m) Integral, oven and hob with extractor hood, slim dishwasher and fridge freezer, double doors leading to rear garden.
FIRST FLOOR LANDING
BEDROOM ONE 13' 9 max" x 8' 6" (4.19m x 2.59m) Door to ensuite
ENSUITE 4' 6" x 4' 4" (1.37m x 1.32m)
BEDROOM TWO 10' 2" x 8' 7" (3.1m x 2.62m)
BEDROOM THREE 8' 9" x 6' 3" (2.67m x 1.91m)
FAMILY BATHROOM 6' 2" x 5' 7" (1.88m x 1.7m)
REAR GARDEN Westerly facing rear garden with a large patio area, steps leading down to the lawn with access to a "Log Cabin".
LOG CABIN 16' 5" x 13' 2" (5m x 4.01m) Double glazed windows and double doors, power and lighting.
AGENTS NOTE Please be aware that there is an estate maintenance charge payable for this property. Please ask for further details.
What's included
Garden
TypeSemi-detached house
Bedrooms3
Bathrooms2
HeatingGas Central
MunicipalityHavant
Location
Map loading soon
Neighborhood data on demand
Nearby essentials will load when this section comes into view.
Listed on
Mortgage calculator
Estimated monthly payment
2.278 €/mo
Down payment10 % · 46.010 €
46.010 €414.091 € loan
Term
Total repayable683.463 €
Interest rate4.40 %
Representative estimate · Landomo is not a mortgage broker. · Rates updated April 2026