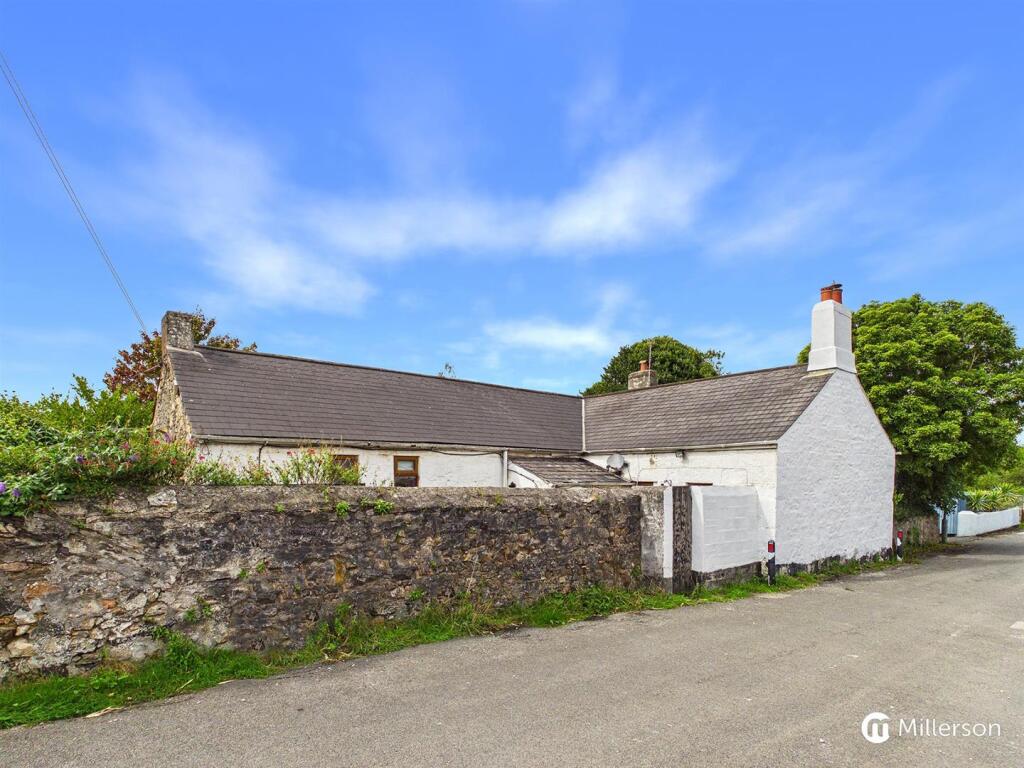
House for sale, 113 m²
Truro
3 bedrooms·1 bathroom
317.524 €
2.809 €/m²
Listed Sep 17, 2026
About this listing
AN IMPRESSIVELY PROPORTIONED PERIOD THREE BEDROOM BUNGALOW, SET IN PRIVATE GROUNDS IN A TUCKED AWAY LOCATION WITH THE BENEFIT OF THREE DOUBLE BEDROOMS, SUPERB KITCHEN/DINING ROOM, AMPLE PARKING AND GARDENS WITH HUGE POTENTIAL!
Description - A really impressive three bedroom detached property in a tucked away location, believed to date back to the late 1700's, this spacious and well presented bungalow has been much improved by the present vendors during their time in the property. The accommodation includes entrance hall, spacious living room, a superb Kitchen/Dining room, along with three double bedrooms and family shower room. Externally there's an excellent driveway providing parking for two vehicles, a further driveway to the side of the property, and there are pleasant and very private gardens to three sides of the property. This impressive stone built building benefits form superb proportions throughout with large, recently replaced windows giving the property a lovely light and airy feeling. Overall this home should appeal to anyone looking for space, privacy
Location - Camborne is a Historic mining town in Mid West Cornwall which sits on the main A30 and mainline railway offering excellent transport links through the county and beyond. The town offers a wide range of retail and leisure facilities, schools for all ages and several beaches are within a short drive with popular choices including Portreath, Gwithian, and Porthtowan, all located within 7 miles.
Accommodation In Detail - All dimensions are approximate and are measured by LiDAR
Entrance - Solid timber door opening into:
Entrance Porch - Timber floorboards. Cloaks hanging space. timber glazed obscured doors opening into:
Entrance Hall - A long hallway running the majority of the length of the property, giving access into Living room, Kitchen/Dining room, all three bedrooms and Shower room. Airing cupboard. Loft access.
Living Room - A superbly proportioned room with high ceilings and a wonderful almost floor to ceiling UPVC double glazed bay window overlooking the gardens. Picture rail. Period fireplace with slate hearth with timber mantel and surround. Picture rail. Radiator.
Kitchen/Dining Room - A very spacious and light dual aspect room with plenty of space for both Kitchen and Dining areas. Slate tile effect laminate flooring. A range of floor standing and wall mounted cupboard and drawer units with granite effect roll top work surfaces over. Integrated four ring gas hob. Two UPVC double glazed windows overlooking the rear courtyard. Exposed stone wall. Integrated oven. Space for Fridge/Freezer. Plenty of Dining space for formal dining table and chairs, with room for Settee. Wood burner with stone hearth with wooden mantel and surround. UPVC double glazed window to front elevation. Door leading through to Utility room.
Utility Room - Ceramic tile flooring. Space and plumbing for washing machine and tumble dryer. UPVC double glazed window to side. UPVC double glazed door leading out into courtyard.
Bedroom One - A superb spacious double bedroom with UPVC double glazed almost floor to ceiling window overlooking the garden. Radiator. Built in shelving. Radiator.
Bedroom Two - Currently utilised as a Studio/home office, this is a fabulous bedroom with Oak effect laminate flooring. UPVC double glazed almost floor to ceiling window overlooking the garden. Radiator.
Bedroom Three - Another good sized double bedroom with Large UPVC double glazed window overlooking the garden. Radiator.
Shower Room - A very smart and recently refitted shower room with Oak effect laminate flooring. Modern shower cubicle with wall mounted plumbed shower unit over. Inset wash hand basin with cupboard unit beneath. Low maintenance wall panelling. UPVC double glazed obscured window to side. Low level W.C.
W.C. - Separate W.C. with Glazed window to rear.
Outside - Chy-an-Scol sits almost centrally in a generous plot, and benefits from a number of pleasant outdoor spaces. To the front of the property there's a driveway providing parking for two vehicles. there's a small lawned area to the side of the parking area, with mature bushes and trees to both sides. To the side of the property at the front and adjacent to the entrance to the property, there's an access lane leading to another property, which also gives access to a further parking space, solely for the use of residents and guests of Chy-an-Scol.
To the rear of the property there's a useful enclosed courtyard which is a private and sheltered area. this sunny spot is stone paved, and perfect for outside dining. There's a useful timber shed.
The main garden is to the side of the property, and is of a predominantly low maintenance design. Trees provide a very high degree of privacy in this area of the property. there are further stone paved and lawned areas, leading from one side of the property to the other.
Directions - From our offices in Camborne, proceed along Trelowarren Street to it's conclusion. turn left onto Wesley Street, and proceed past to the roundabout, continuing out of Camborne. Drive through Tuckingmill and turn right at the bottom of the hill into chapel Road. Proceed along chapel Road for approximately 100 Yards, turning left into Primitive Hill. After another 50 Yards, turn immediately left, and Chy-An-Scol will be found immediately on your left hand side.
Material Information - Verified Material Information
Costs and tenure
Tenure: Freehold
Council tax band: B
EPC rating: D
The building
Detached bungalow, standard construction
Accessibility adaptations: None
Services
Mains electricity
Mains water
Mains foul drainage
Mains surface water drainage
Mains gas central heating
Broadband: FTTP (Fibre to the Premises)
Mobile coverage: O2 good, Vodafone good, Three good, EE good
Parking: Driveway and Rear
Not in a controlled parking zone
No disabled parking available
Risks and restrictions
Not a listed building
In In the TUCKINGMILL conservation area (per planning.data.gov.uk; confirm via the local authority search).
No tree preservation order
Title register restrictions (CL188226):
- The owner has promised to follow existing rules and protect previous owners from any costs related to those rules (an Indemnity Covenant).
Non-coal mining area: yes
All information is provided without warranty. Contains HM Land Registry data © Crown copyright and database right 2021. This data is licensed under the Open Government Licence v3.0.
The information contained is intended to help you decide whether the property is suitable for you. You should verify any answers which are important to you with your property lawyer or surveyor or ask for quotes from the appropriate trade experts: builder, plumber, electrician, damp, and timber expert.
What's included
Garden
Parking
Living Area113 m²
Bedrooms3
Bathrooms1
Energy ClassD
HeatingGas Central
Location
Map loading soon
Neighborhood data on demand
Nearby essentials will load when this section comes into view.
Listed on
Mortgage calculator
Estimated monthly payment
1.572 €/mo
Down payment10 % · 31.752 €
31.752 €285.772 € loan
Term
Total repayable471.671 €
Interest rate4.40 %
Representative estimate · Landomo is not a mortgage broker. · Rates updated April 2026