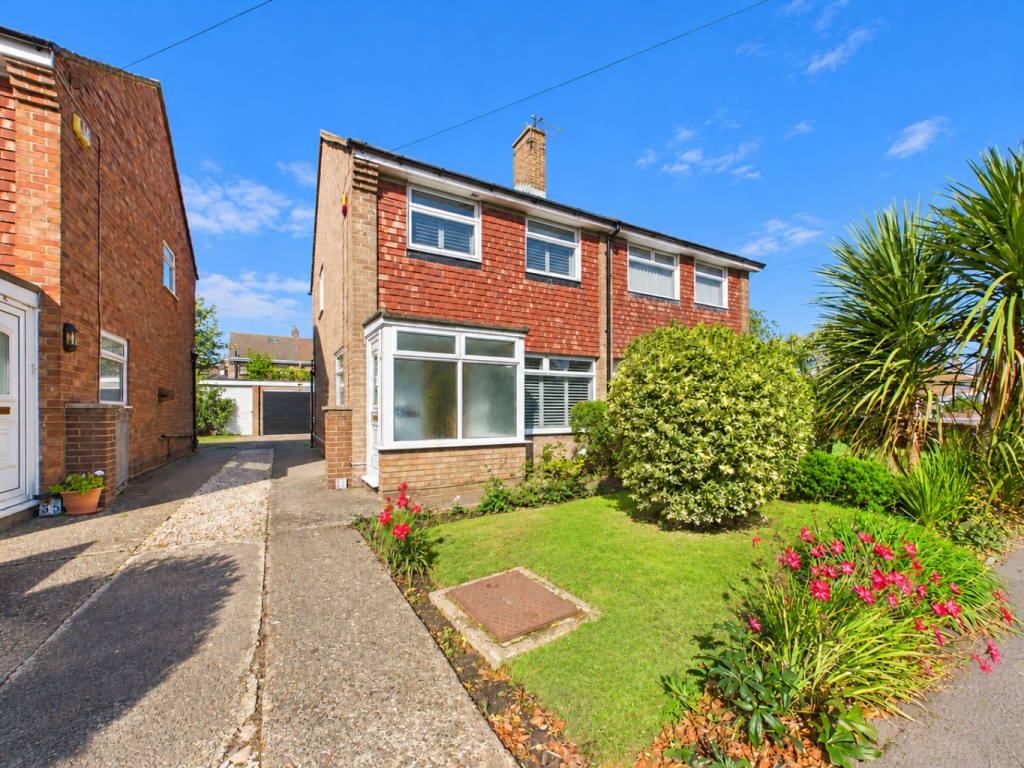
House for sale, 62 m²
Sefton, Redgate, Formby
3 bedrooms·1 bathroom
299.832 €
4.836 €/m²
Listed Oct 5, 2026
About this listing
Nestled within a highly desirable residential area of Formby, this charming three-bedroom semi-detached house offers an exceptional opportunity for families seeking a well-maintained and spacious home. Offered for sale with offers in excess of £260,000, this property combines comfortable living with convenient access to local amenities, schools, and transport links.
Upon entering, you are greeted by a bright and welcoming entrance hall that sets the tone for the rest of this delightful home. The ground floor features two generous reception rooms, providing versatile spaces for both relaxation and entertaining. The main living room is a comfortable retreat, perfect for unwinding after a long day, while the second reception room could serve as a formal dining area, a children's play room, or a home office, adapting effortlessly to your family's needs. The property spans a comfortable 669 square feet, ensuring ample space without feeling overwhelming.
The heart of this home is undoubtedly its modern fitted kitchen. Thoughtfully designed with contemporary units and ample worktop space, it provides a functional and stylish environment for culinary pursuits. The kitchen benefits from plenty of natural light, creating an inviting atmosphere for preparing meals and enjoying casual dining.
Ascending to the first floor, you will find three well-proportioned bedrooms, each offering a peaceful sanctuary. These rooms are bright and airy, providing comfortable spaces for all family members. The property is served by a single, well-appointed family bathroom, featuring modern fixtures and fittings, ensuring convenience and comfort for daily routines.
Externally, the property continues to impress. To the front, an attractive garden enhances the kerb appeal, creating a pleasant first impression. A significant advantage of this home is the driveway, which provides valuable off-road parking, a highly sought-after feature in any residential area. Furthermore, a detached garage is located to the rear of the property, offering additional storage or secure parking options.
This family home has been meticulously maintained and is presented in excellent condition throughout, allowing new owners to move in with minimal fuss. Its popular Formby location ensures residents benefit from a vibrant community atmosphere, with easy access to local shops, parks, and reputable schools. Excellent transport links connect Formby to Liverpool city centre and other surrounding areas, making it an ideal base for commuters.
In summary, this three-bedroom semi-detached house in Formby represents a fantastic opportunity to acquire a bright, spacious, and well-located family home. With its generous living accommodation, modern kitchen, off-road parking, and detached garage, it is sure to attract considerable interest. Early viewing is highly recommended to fully appreciate all that this superb property has to offer.
What's included
Garden
Parking
TypeSemi-detached house
Living Area62 m²
Bedrooms3
Bathrooms1
HeatingAsk Agent
MunicipalitySefton
Location
Map loading soon
Neighborhood data on demand
Nearby essentials will load when this section comes into view.
Listed on
Mortgage calculator
Estimated monthly payment
1.485 €/mo
Down payment10 % · 29.983 €
29.983 €269.849 € loan
Term
Total repayable445.390 €
Interest rate4.40 %
Representative estimate · Landomo is not a mortgage broker. · Rates updated April 2026