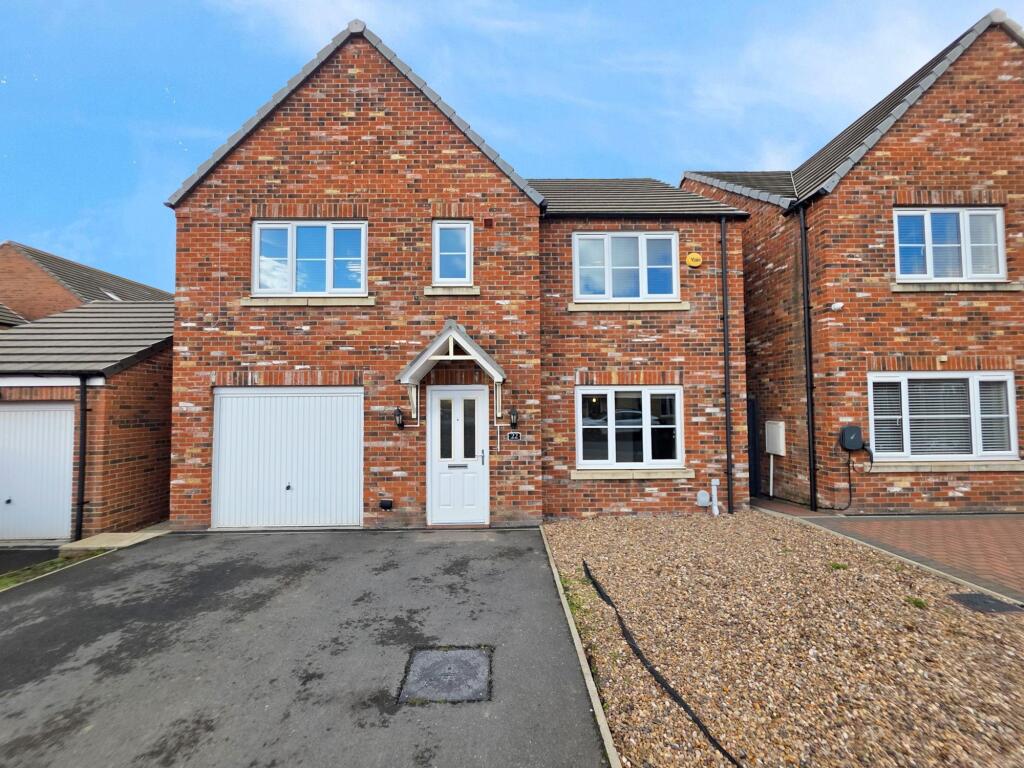
House for sale, 132 m²
Doncaster
5 bedrooms·2 bathrooms
382.693 €
2.899 €/m²
Listed Nov 9, 2026
About this listing
Welcome to this fantastic five-bedroom detached family home, enviably positioned on a desirable modern development in the highly sought-after area of Bessacarr. Immaculately presented throughout, this impressive home offers an abundance of space, beautifully proportioned accommodation and a wonderfully practical layout, making it an ideal choice for growing families looking to acquire a large family home at a particularly attractive price point.
Ground Floor
Stepping inside, you are welcomed by a spacious and light-filled entrance hallway, immediately setting the tone for the generous accommodation on offer. With stairs rising to the first floor and a useful under-stairs storage cupboard, the hallway provides a warm and inviting introduction to the home.
Leading off the hallway is a beautifully bright and spacious lounge, positioned to the front of the property and offering the perfect setting to unwind and relax. To the rear, the impressive open-plan kitchen/diner really is the heart of the home. Generously proportioned and filled with natural light, this fantastic space provides plenty of room for both cooking and dining, with French doors opening directly onto the rear garden, creating a lovely connection between indoor and outdoor living.
The kitchen/diner also provides access to a separate utility room, offering valuable additional storage and laundry space, with a further rear door providing direct garden access. A convenient downstairs WC completes the ground floor accommodation.
First Floor
Ascending to the first floor, you will find five well-proportioned bedrooms, offering fantastic flexibility for modern family living. The generous principal bedroom benefits from its own private ensuite shower room, creating a lovely retreat at the end of the day.
Bedrooms two, three and four are all comfortable double bedrooms, while bedroom five offers excellent versatility and could make an ideal nursery, home office, dressing room or guest bedroom. A modern family bathroom completes the first floor.
Outside
Externally, the property continues to impress with a good-sized rear garden, providing a lovely space for families to enjoy, with plenty of room for outdoor dining, entertaining and relaxation.
To the front, a private driveway provides off-street parking for up to three vehicles, alongside a good-sized garage offering valuable additional storage. A useful side gate provides convenient access through to the rear garden.
Location
Bessacarr is widely regarded as one of Doncaster's most desirable residential areas, offering an excellent balance of convenience and lifestyle. The property is ideally positioned for a range of local amenities, well-regarded schools and everyday conveniences, with excellent transport links and easy access to the motorway network and Doncaster city centre. Doncaster Golf Club is also just a short distance away, adding further appeal to this fantastic location.
Agent Notes
Floorplans: The floorplans within these particulars are for identification purposes only, they are representational and are not to scale. Accuracy and proportions should be checked by prospective purchasers at the property.
Money Laundering Regulations: In accordance with Anti Money Laundering Regulations, buyers will be required by law to provide proof of identity and address once an offer has been accepted (subject to contract) prior to solicitors being instructed. The charge for this check is £30 per check.
General: Whilst every care has been taken with the preparation of these particulars, they are only a general guide to the property. These Particulars do not constitute a contract or part of a contract.
EPC Rating: B
What's included
Garden
Parking
TypeDetached house
Living Area132 m²
Bedrooms5
Bathrooms2
Energy ClassB
HeatingAsk Agent
Location
Map loading soon
Neighborhood data on demand
Nearby essentials will load when this section comes into view.
Listed on
Mortgage calculator
Estimated monthly payment
1.895 €/mo
Down payment10 % · 38.269 €
38.269 €344.424 € loan
Term
Total repayable568.477 €
Interest rate4.40 %
Representative estimate · Landomo is not a mortgage broker. · Rates updated April 2026