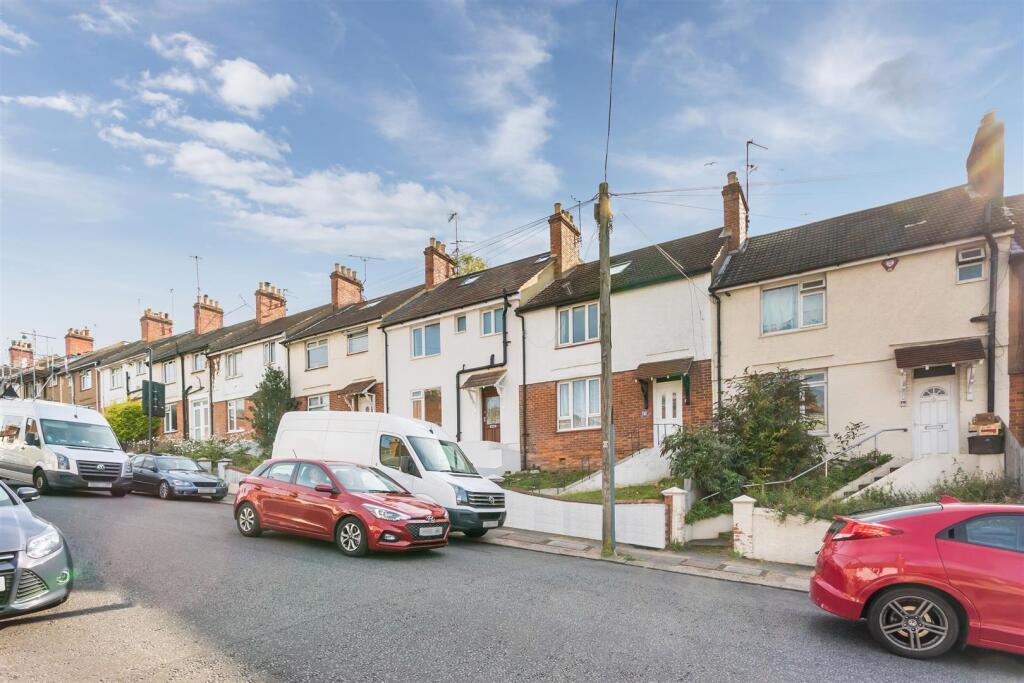
House for sale, 100 m²
Brighton
4 bedrooms·1 bathroom
438.186 €
4.382 €/m²
Listed Sep 8, 2026
About this listing
*** IDEAL FOR INVESTMENT ***
A 1920s mid-terrace house with HMO license for four bedrooms which is let for the next acadamic year at £2,514pcm, or £30,168 per annum. Arranged over three levels including a separate lounge with high ceilings, modern kitchen, recently installed shower room (September 2022) and South-facing rear garden. Situated in a popular location for students with easy access to the city centre and the universities. Ideal for those looking for a Buy to Let investment with immediate returns.
Front Garden - Lawned with walled boundaries, steps and pathway leading to entrance.
Entrance Hall - Understairs storage cupboard.
Lounge - 3.95m x 3.63m (12'11" x 11'10") - Wood laminate flooring, gas flame effect fire, high ceilings.
Bedroom - 3.42m x 3.34m (11'2" x 10'11") - Window to rear.
Kitchen - 3.27m x 2.68m (10'8" x 8'9") - Range of modern units at base and eye level, square edge worktops, tiled splashbacks. Fitted electric oven, hob with extractor hood over, spaces for appliances, stainless steel sink with mixer tap and drainer, door to rear garden.
First Floor Landing - Paddle stairs to second floor.
Bedroom - 3.79m x 3.64m (12'5" x 11'11") - Window to front, feature fireplace.
Bedroom - 3.42m x 3.15m (11'2" x 10'4") - Window to rear, feature fireplace.
Spacious Shower Room - Large walk-in shower enclosure with aqua board surround and electric shower, low-level WC, vanity unit with wash basin and cupboard below, airing cupboard housing hot water cylinder.
Second Floor -
Bedroom - 5.28m x 3.05m (17'3" x 10'0") - Three Velux windows to rear, one Velux window to front, eaves storage cupboards.
Garden - South-facing.
What's included
Garden
Key Stats
Key Stats
TypeTerraced house
Living Area100 m²
Bedrooms4
Bathrooms1
HeatingAsk Agent
Location
Map loading soon
Neighborhood data on demand
Nearby essentials will load when this section comes into view.
Mortgage calculator
Estimated monthly payment
2.170 €/mo
Down payment10 % · 43.819 €
43.819 €394.367 € loan
Term
Total repayable650.909 €
Interest rate4.40 %
Representative estimate · Landomo is not a mortgage broker. · Rates updated April 2026