House for sale
Lichfield, Burntwood
2 bedrooms·1 bathroom
213.308 €
Listed Oct 8, 2026
About this listing
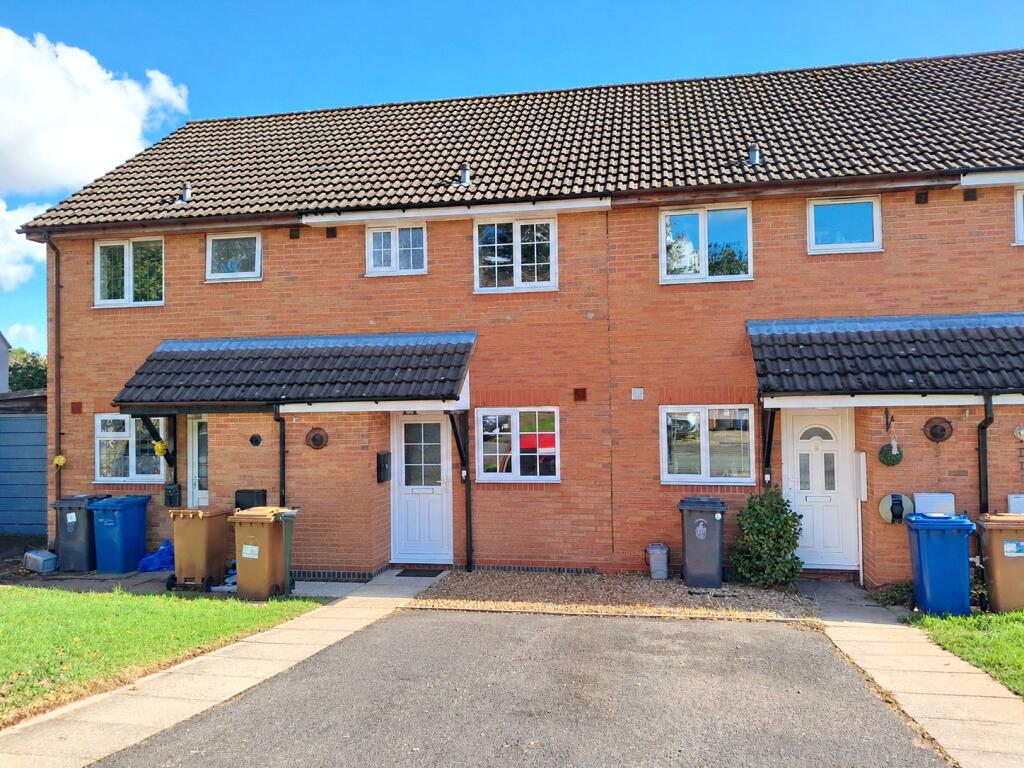
An ideal purchase for first-time buyers, downsizers or investors alike, this well-presented two-bedroom terraced house offers stylish, move-in-ready accommodation in a convenient residential location in Burntwood.
The property comprises a welcoming entrance hall with convenient storage cupboard, a modern fitted kitchen with a range of wall and base units, and a spacious rear lounge providing an excellent living and entertaining space with access to the rear garden.
To the first floor are two generously sized bedrooms and a well-appointed bathroom.
Externally, the property features a tarmacadam finished driveway to the front providing off-road parking for two vehicles. To the rear is a private enclosed garden, mainly laid to lawn with a patio seating area, making it ideal for outdoor dining, entertaining or relaxing.
Additional features include double glazing and gas central heating and the property is being sold with no upward chain.
Conveniently situated for Cannock, Hednesford and Burntwood town centres and Cannock Chase Country Park, the property also has easy access to local amenities, schools and transport links for commuters with the A5, A34 and M6 Toll Road motorway connections nearby.
Early viewing is highly recommended to fully appreciate what Beech Crescent offer.
Council Tax Band: B
Agents Note:
Please note that an AML fee is chargeable once an offer is accepted. The AML fee covers the cost of carrying out the required identity and anti-money laundering checks. Once these checks have been completed, the fee cannot be refunded, even if the property purchase does not go ahead.
Hall
A welcoming hallway with laminate flooring, ceiling light point, stairs rising to the first floor, door to storage and with doors to the kitchen and lounge.
Kitchen
2.97m x 1.96m
Having a double glazed window to the front aspect and fitted with a range of wall, base and drawer units with work surfaces over, inset sink unit and drainer, integrated gas hob and an electric oven with extractor chimney over, ceiling light point, recess and plumbing for an automatic washing machine, space for upright fridge/freezer and with a radiator.
Lounge
4.45m x 4.24m
A generous lounge with a double glazed window and door to the rear opening into the garden, laminate flooring, ceiling light point and a radiator.
Landing
With loft access, ceiling light point and with doors off to:
Bedroom One
3.94m x 3.56m
Having a double glazed window to the rear, laminate flooring, fitted wardrobe with sliding mirrored doors, ceiling light point and a radiator.
Bedroom Two
3.94m x 1.96m
With a double glazed window to the front, laminate flooring, ceiling light point and a radiator.
Bathroom
Having an obscure double glazed window to the front and comprising a suite consisting of a white suite comprising a panelled bath with shower over, pedestal wash hand basin, close coupled W.C. ceramic part tiled walls, ceiling light point and an airing cupboard.
Front Garden
Having a tarmacadam finished driveway for two vehicles with adjacent paved pathway leading to the property and with a gravelled area to the side.
Rear Garden
With a shale finished patio area with dwarf walling and steps down to a lawned area leading down to a further gravelled and paved area and with fencing to side and rear boundaries.
What's included
Terrace
Garden
Parking
TypeTerraced house
Bedrooms2
Bathrooms1
HeatingGas Central
MunicipalityLichfield
Location
Map loading soon
Neighborhood data on demand
Nearby essentials will load when this section comes into view.
Listed on
Mortgage calculator
Estimated monthly payment
1.056 €/mo
Down payment10 % · 21.331 €
21.331 €191.977 € loan
Term
Total repayable316.861 €
Interest rate4.40 %
Representative estimate · Landomo is not a mortgage broker. · Rates updated April 2026