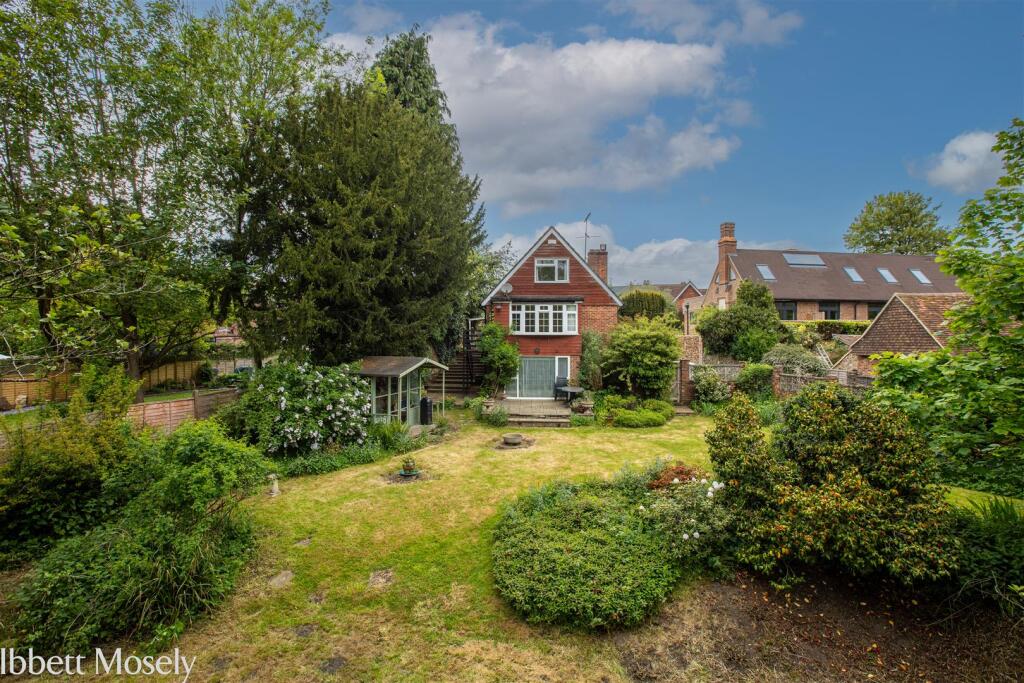
House for sale, 135 m²
Sevenoaks, Westerham
2 bedrooms·1 bathroom
888.784 €
6.584 €/m²
Listed Mar 16, 2026
About this listing
*** GUIDE PRICE £750,000 TO £775,000 ***
Nestled in the charming locale of Mill Lane, Westerham, in the Conservation Area, an Area of Outstanding Natural Beauty and the Green Belt, this delightful detached house presents an excellent opportunity for those seeking a comfortable home. With two well-proportioned bedrooms, this property is ideal for small families, couples, or individuals looking for a peaceful retreat.
The house boasts three reception rooms, providing ample space for relaxation, entertaining guests, or even setting up a home office.
Outside, you will find parking space for up to three vehicles, a valuable asset in this desirable area. The surrounding neighbourhood is known for its picturesque scenery and community spirit, making it an ideal place to settle down.
Location - A short walk of Westerham town centre where there is a wide selection of local shops and two supermarkets, there are many cafe's, bars, restaurants and pubs within the town as well as a library, medical centre and the Churchill Primary School is a sort walk.
The Green on which the statues of past residents Sir Winston Churchill and General James Wolfe stand, host a number of events throughout the year.
There are other state and private schools for all ages in the nearby villages and towns as well as sporting and recreational facilities, including Westerham Golf Course.
Bus connections from Westerham to Oxted and Sevenoaks both with a wider choice of shops and stations to London. M25 access from junctions 5 or 6, connecting with other motorways and giving access to the Dartford River Crossing, Bluewater Shopping Centre, the Channel Tunnel, the South Cost and Gatwick and Heathrow Airports.
Ground Floor - A double glazed door opens to the entrance hall.
Entrance Hall - With cloak hanging recess.
Shower Room - With shower cubicle, W.C. and hand basin. Radiator, double glazed window, shaver socket and tiled walls and floor.
Dining Room - With radiator, double aspect double glazed windows, timber clad ceiling, open tread stairs to the first floor and arch to the sitting room,
Sitting Room - With two radiators, brick surround to fireplace with open grate, timber clad ceiling and double aspect double glazed windows allowing delightful views over the garden and the Squerryes Park Estate. Door with external steps to the garden
Kitchen/Breakfast Room - With space for table and chairs, base and wall units, single drainer one and a half bowl sink unit, radiator, double glazed window and cupboard with gas boiler for central heating and hot water.
Utility Room - With plumbing for washing machine and dish washer, fitted cupboards, mainly tiled walls and double glazed door to the garden.
Study/Occasional Bedroom Three - With radiator, double glazed window ands shelves in recess.
First Floor -
Landing - With shelved cupboards and timber clad ceiling.
Cloakroom - With W.C., hand basin. double glazed window and recessed cupboards
Bedroom One - With radiator, double glazed window allowing views over the garden to Squerryes Park. Eave storage cupboards and part sloping ceilings.
Bedroom Two - With radiator, double glazed window, eaves storage cupboards and part sloping ceilings.
Outside -
Garage - Single garage with parking for two cars in front.
The Garden - On the south east side of the house with lawns, patio, flowering trees and shrubs, two summer houses, garden shed and a store room
Services & Council Tax - Mains gas, water, electricity and drainage.
Sevenoaks District Council - Band ''F''
Directions - Leave Westerham on the A25 towards Oxted, pass Lodge Lane, Wells Place and Wellers Close on the left.
At the right hand bend in the road turn left into Mill Lane, the property will be on the right.
What's included
Garden
Garage
TypeDetached house
Living Area135 m²
Bedrooms2
Bathrooms1
HeatingGas Central
MunicipalitySevenoaks
Location
Map loading soon
Neighborhood data on demand
Nearby essentials will load when this section comes into view.
Listed on
Mortgage calculator
Estimated monthly payment
4.401 €/mo
Down payment10 % · 88.878 €
88.878 €799.906 € loan
Term
Total repayable1.320.257 €
Interest rate4.40 %
Representative estimate · Landomo is not a mortgage broker. · Rates updated April 2026