House for sale, 126 m²
Sheffield
4 bedrooms·2 bathrooms
279.460 €
2.218 €/m²
Listed Sep 11, 2026
About this listing
FOUR BED MID TERRACE HOUSE - OUTSKIRTS OF TOWN CENTRE - TWO BATHS - ATTRACTIVE REAR GARDEN
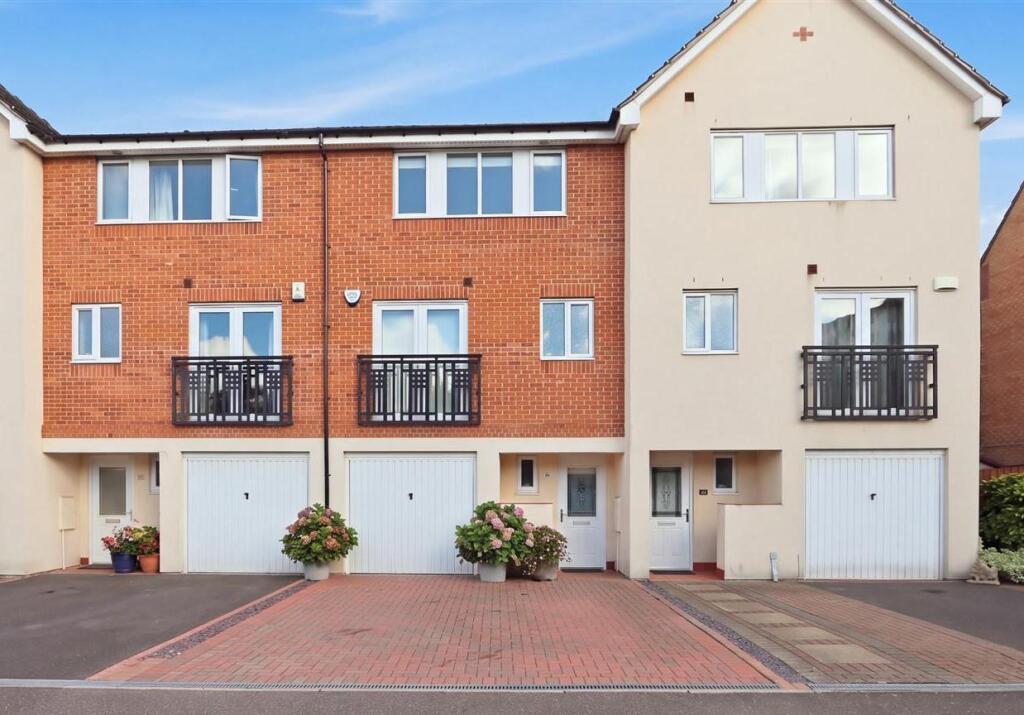
Situated on the outskirts of Chesterfield Town Centre, this well proportioned mid terrace property offers spacious and versatile accommodation arranged over three floors, making it an ideal home for families.
The ground floor comprises a welcoming entrance, convenient cloaks/WC and a well appointed kitchen/diner, featuring French doors opening directly onto the enclosed rear garden.
To the upper floors there is a generous living room, providing a comfortable and versatile reception space, and four good sized bedrooms, including a master bedroom with a useful dressing area and en suite shower room, together with a family bathroom.
Externally, the property benefits from driveway parking and an integral garage, while the enclosed rear garden provides an excellent outdoor space for relaxing or entertaining. A pedestrian access leads from the garden onto a footpath running alongside the River Rother, and giving easy access to the surrounding area.
General - Gas central heating
uPVC sealed unit double glazed windows and doors
Gross internal floor area - 125.9 sq.m./1355 sq.ft. (including Garage)
Council Tax Band - D
Tenure - Freehold
Secondary School Catchment Area - Outwood Academy Hasland Hall
On The Ground Floor - A front entrance door opens into a ...
Entrance Hall - With staircase rising to the First Floor accommodation. A door from the hallway gives access into the garage.
Cloaks/Wc - Fitted with a 2-piece suite comprising a pedestal hand wash basin and a low flush WC.
Kitchen/Diner - 4.90m x 3.25m (16'1 x 10'8) - Spanning the full width of the property, being part tiled and fitted with a range of wall, drawer and base units with complementary work surfaces over.
Inset 1½ bowl single drainer sink with mixer tap.
Integrated appliances to include an electric oven and 4-ring gas hob with extractor over.
Space and plumbing is provided for a dishwasher and a washing machine, and there is also space for a fridge/freezer.
Tiled floor.
uPVC double glazed French doors overlook and open onto the rear garden.
On The First Floor -
Landing -
Living Room - 4.90m x 3.25m (16'1 x 10'8) - A generous reception room spanning the full width of the property and having uPVC double glazed French doors overlooking the rear garden.
Bedroom Three/Dining Room - 3.35m x 3.12m (11'0 x 10'3) - A versatile front facing room, currently being used as a dining room and having uPVC double glazed French doors which open to a Juliet balcony.
Bathroom - 3.35m x 1.78m (11'0 x 5'10) - Being part tiled and fitted with a white 3-piece suite comprising a panelled bath, pedestal hand wash basin and a low flush WC.
Built-in storage cupboard.
On The Second Floor -
Landing -
Master Bedroom Suite -
Bedroom - 4.29m x 3.12m (14'1 x 10'3) - A good sized front facing bedroom. An opening leads through into a ...
Dressing Area - 2.77m x 1.22m (9'1 x 4'0) - Having a range of built-in wardrobes. A door gives access to a ...
En Suite Shower Room - 2.46m x 1.80m (8'1 x 5'11) - Fitted with a 3-piece suite comprising a fully tiled shower cubicle with mixer shower, pedestal hand wash basin with tiled splashback and a low flush WC.
Built-in storage cupboard.
Bedroom Two - 3.48m x 2.77m (11'5 x 9'1) - A good sized rear facing double bedroom.
Bedroom Four - 2.31m x 2.13m (7'7 x 7'0) - A rear facing single bedroom.
Outside - To the front of the property there is a block paved driveway providing off street parking, leading to a Integral Garage.
The attractive enclosed rear garden comprises of a paved patio and a lawn with well stocked and mature planted side borders. A paved path from the patio leads down to a gate which opens to a pedestrian walkway whcih runs alongside the River Rother and gives access to the surrounding area.
What's included
Terrace
Garden
Garage
Key Stats
Key Stats
TypeTerraced house
Living Area126 m²
Bedrooms4
Bathrooms2
HeatingAsk Agent
Location
Map loading soon
Neighborhood data on demand
Nearby essentials will load when this section comes into view.
Listed on
Mortgage calculator
Estimated monthly payment
1.384 €/mo
Down payment10 % · 27.946 €
27.946 €251.514 € loan
Term
Total repayable415.128 €
Interest rate4.40 %
Representative estimate · Landomo is not a mortgage broker. · Rates updated April 2026