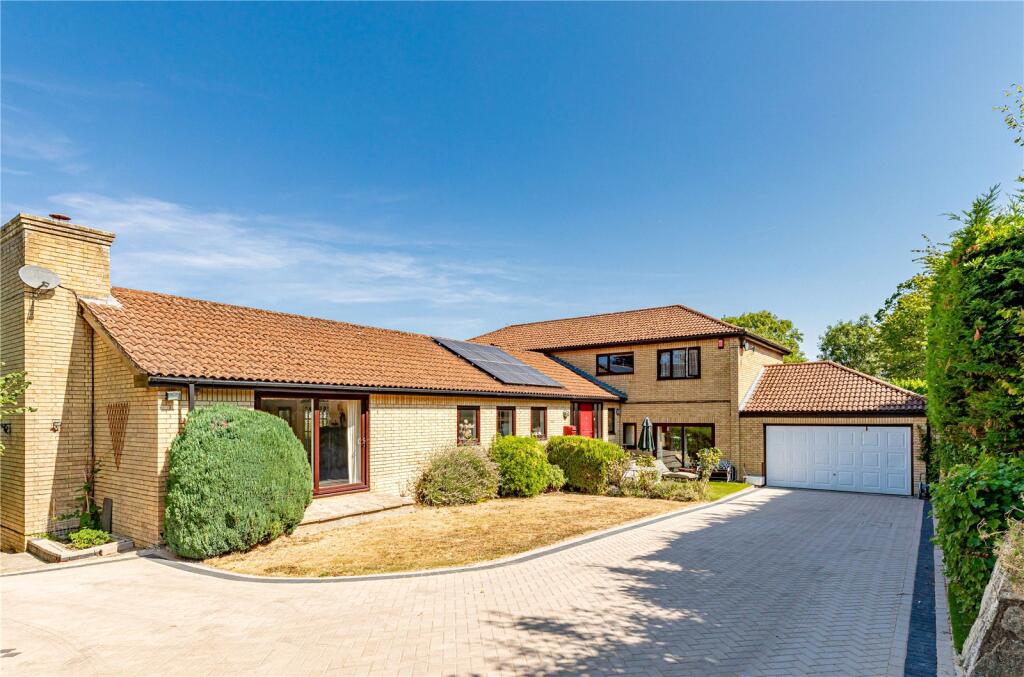
House for sale, 435 m²
Swindon
6 bedrooms·3 bathrooms
1.391.191 €
3.198 €/m²
Listed Sep 24, 2026
About this listing
An exceptionally spacious family home offering approximately 4,679 sq ft of versatile living accommodation arranged over three floors. The property features a 25 ft STUDIO, a fully self-contained ANNEXE, a DOUBLE GARAGE and flexible accommodation throughout. Set within a private plot, this substantial home offers an impressive combination of space, versatility and privacy.
DESCRIPTION
Lime Springs welcomes you into a grand and spacious entrance hall, providing access to all principal rooms. A generously proportioned kitchen/breakfast room enjoys far-reaching views and is complemented by a useful utility room with direct access to the garden. Adjacent to the kitchen is a light and spacious dining room, which leads into a dual-aspect 21 ft sitting room. A further generous reception room, two versatile study spaces and an impressive 25 ft studio complete the principal living accommodation.
The lower-ground floor comprises a substantial reception room, ideal for entertaining, together with a spacious kitchen, bedroom and recently refitted shower room. Accessible via the staircase from the main hallway, this self-contained area also benefits from its own private entrance, offering considerable flexibility and the potential to serve a variety of purposes. The first floor provides a spacious principal bedroom with en-suite bathroom, complemented by four further double bedrooms and a family bathroom, completing the accommodation on this level.
OUTSIDE
This spacious family home is complemented by a secluded wraparound garden, with well-maintained lawned areas extending to both sides of the property. An attractive decking area is accessed directly from the main kitchen and provides an ideal space for outdoor dining and entertaining, while making the most of the property's far-reaching views.
A newly block-paved driveway provides ample parking for several vehicles and leads to the double garage.
SERVICES AND MATERIAL INFORMATION
All mains services connected including gas.
Council Tax Band: G
EPC Rating: C
Wanborough benefits from high-speed fibre broadband, making it an ideal location for those working from home. The village also offers excellent transport links, with convenient access to the A419, Junction 15 of the M4 and the A420, providing easy connections for commuters. Local amenities include a highly regarded primary school, sports facilities at Hoopers Field, home to the village bowls, football and tennis clubs, a village hall, and a selection of quality pubs serving excellent food. The village also has a strong sense of community, with a variety of well-attended clubs, groups and community events taking place throughout the year. A doctor’s surgery and local bus stops are also conveniently located within a short walk, further enhancing the village’s appeal as a well-connected and desirable place to live.
What's included
Garden
Garage
Parking
TypeDetached house
Living Area435 m²
Bedrooms6
Bathrooms3
Energy ClassC
HeatingAsk Agent
Location
Map loading soon
Neighborhood data on demand
Nearby essentials will load when this section comes into view.
Listed on
Mortgage calculator
Estimated monthly payment
6.889 €/mo
Down payment10 % · 139.119 €
139.119 €1.252.072 € loan
Term
Total repayable2.066.564 €
Interest rate4.40 %
Representative estimate · Landomo is not a mortgage broker. · Rates updated April 2026