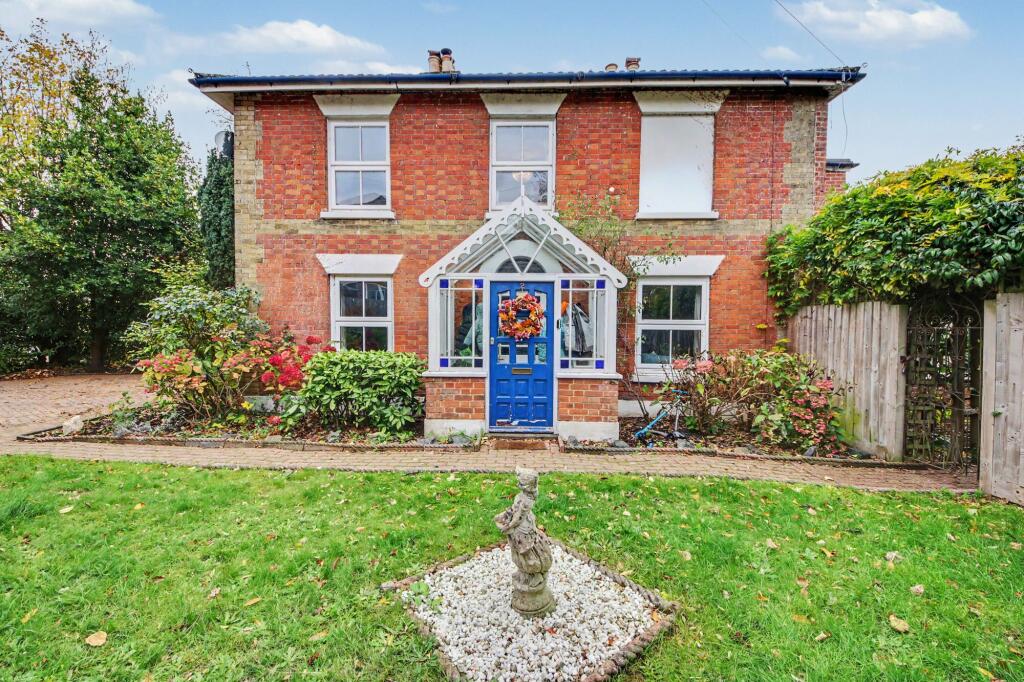
House for sale
Southampton, Waterside Park, Woolston
3 bedrooms·2 bathrooms
509.501 €
Listed Nov 4, 2026
About this listing
***GUIDE PRICE £425,000 - £450,000***
INTRODUCTION
Set on an expansive plot of approximately 0.15 acres and nestled in a quiet cul-de-sac in Woolston, this beautifully appointed period home dates back to circa 1880. Combining period charm with thoughtfully styled interiors, which includes three reception rooms alongside a kitchen and conservatory. Across the first floor are three well-proportioned bedrooms, an en-suite to the master bedroom alongside a re-fitted family shower room. Externally the large westerly-facing rear garden has been well presented and to the front there is an “in and out” driveway with parking for multiple vehicles.
LOCATION
Woolston is a popular suburb on the south-eastern side of Southampton, set on the eastern bank of the River Itchen. Ideally located, it offers easy access to nearby Sholing and Bitterne, with its range of shops, amenities, and railway station. Southampton city centre is within easy reach, along with its extensive shopping, dining, and mainline transport links. Southampton Airport is approximately twenty minutes away, while the M27, M3, and A3 provide excellent road connections, making this an ideal location for commuters.
INSIDE
An enclosed entrance porch provides a practical welcome, with space for coats and shoes, before opening into the main living accommodation. The lounge offers a comfortable setting for family evenings, with a character fireplace, wood-burning stove and stairs rising to the first floor. Traditional detailing and carefully chosen décor complement the age of the home, creating a warm and inviting atmosphere.
A separate family room provides further space to relax, featuring an additional wood-burning stove and dual-aspect windows that draw in plenty of natural light. The dining room offers a dedicated setting for entertaining and leads through to the characterful galley kitchen. Here, green cabinetry is paired with wooden work surfaces, a traditional butler sink and terracotta flooring, with a window overlooking the garden. Completing the ground floor is a bright conservatory, currently used as a playroom, which provides flexibility for a variety of family needs.
The first floor accommodates three bedrooms, each continuing the home’s individual style. The principal bedroom features an attractive panelled wall, built-in storage and its own four-piece en-suite bathroom, including a roll-top bath and separate shower. A further shower room serves the remaining bedrooms.
OUTSIDE
Outside, mature trees and shrubs border the frontage, providing an established setting and a sense of privacy. A substantial horseshoe driveway offers parking for several vehicles, with side access leading to the rear garden.
Enjoying a westerly aspect, the garden combines a generous patio, lawn and raised decked barbecue area, providing a choice of spaces for outdoor dining and enjoying the afternoon and evening sunshine. A substantial office/workshop completes the outside space, offering useful scope for home working, storage or hobbies.
SERVICES
Gas, electricity, water and mains drainage are connected. Please note that none of the services or appliances have been tested by White & Guard.
Full Fibre Broadband is available with download speeds of up to 1600 Mbps and upload speeds of up to 115 Mbps. Information has been provided by the Openreach website.
Disclaimer
Buyers: If you have an offer accepted on a property through White & Guard, under Anti Money Laundering Regulations (2017) we are required by law to conduct Anti Money Laundering Checks. There is a charge of £40 + VAT for these checks per applicant. Sellers: Upon receipt of instructions to act in the selling of your home, under Anti Money Laundering Regulations (2017) we are required by law to conduct Anti Money Laundering Checks. There is a charge of £40 + VAT per owner
What's included
Parking
TypeSemi-detached house
Bedrooms3
Bathrooms2
HeatingGas Central, Wood Burner
Location
Map loading soon
Neighborhood data on demand
Nearby essentials will load when this section comes into view.
Listed on
Mortgage calculator
Estimated monthly payment
2.523 €/mo
Down payment10 % · 50.950 €
50.950 €458.551 € loan
Term
Total repayable756.845 €
Interest rate4.40 %
Representative estimate · Landomo is not a mortgage broker. · Rates updated April 2026