House for sale
Bristol
3 bedrooms·1 bathroom
332.226 €
Listed Aug 26, 2026
About this listing
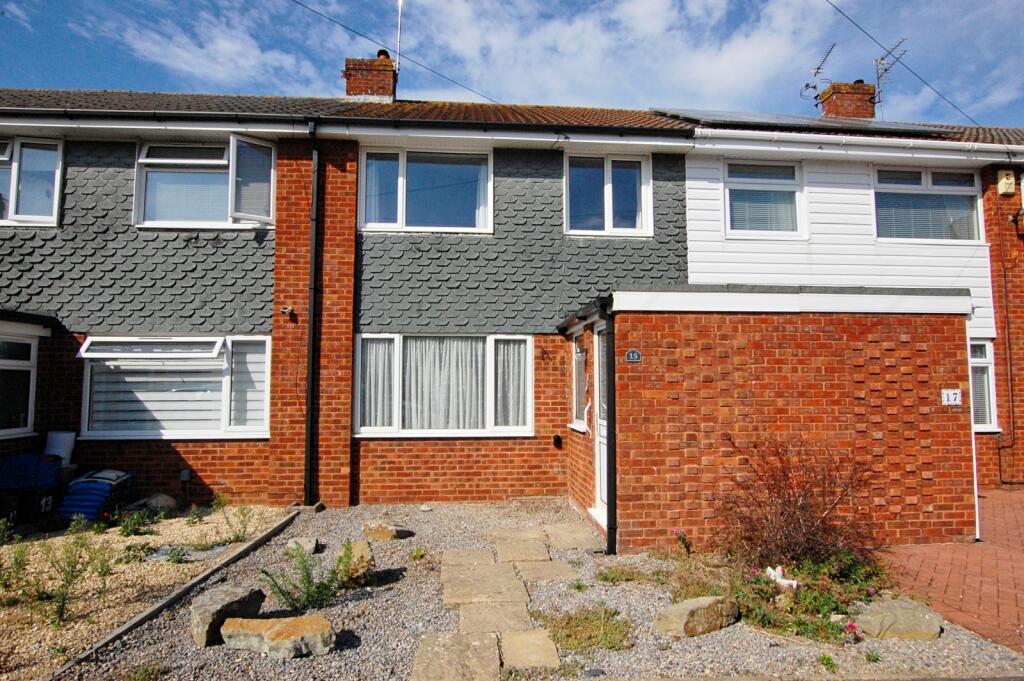
We are pleased to offer for sale this three bedroom family home which has had a number of cosmetic improvements yet still leaves scope for buyers to make their own mark. The property is offered for sale with no onward chain and provides an entrance hall, a dual aspect sitting room/dining room, a fitted kitchen and to the first floor three bedrooms and a family bathroom. The house benefits from double glazed windows and doors, has an enclosed garden to the rear, a garage and subject to permission additional off street parking to the front.
IMPORTANT NOTE TO POTENTIAL PURCHASERS & TENANTS:
We endeavour to make our particulars accurate and reliable, however, they do not constitute or form part of an offer or any contract and none is to be relied upon as statements of representation or fact. The services, systems and appliances listed in this specification have not been tested by us and no guarantee as to their operating ability or efficiency is given. All photographs and measurements have been taken as a guide only and are not precise. Floor plans where included are not to scale and accuracy is not guaranteed. If you require clarification or further information on any points, please contact us, especially if you are traveling some distance to view. POTENTIAL PURCHASERS: Fixtures and fittings other than those mentioned are to be agreed with the seller. POTENTIAL TENANTS: All properties are available for a minimum length of time, with the exception of short term accommodation. Please contact the branch for details. A security deposit of at least one month’s rent is required. Rent is to be paid one month in advance. It is the tenant’s responsibility to insure any personal possessions. Payment of all utilities including water rates or metered supply and Council Tax is the responsibility of the tenant in most cases.
QKY260049/2
Enclosed Porch
PVCu double glazed entrance door, quarry tiled flooring and a door to the entrance hall.
Entrance Hallway
Storage heater, PVCu obscure double glazed window to front, stairs rising to the first floor landing and a door to the sitting room/dining area.
Sitting Room/Dining Area
7.26m max x 3.83m max - A dual aspect room with PVCu double glazed window to front and double glazed patio doors to the rear garden, feature fireplace with coal effect electric heater, storage heater and an opening to the kitchen. Built in under-stair storage cupboard.
Kitchen
2.41m x 2.36m
The kitchen is fitted with a range of medium oak effect base and eye level wall units with contrasting work surfaces, inset single drainer stainless steel sink unit, electric point for cooker, plumbing for an automatic washing machine and space for a fridge and freezer. PVCu double glazed window to the rear.
First Floor
Access to the loft storage area
Bedroom 1
4.37m x 2.73m
PVCu double glazed window to front and a built in airing cupboard with hot water cylinder.
Bedroom 2
2.78m x 2.82m
PVCu double glazed window to rear.
Bedroom 3
2.94m x 2.04m
PVCu double glazed window to front and a built in wardrobe.
Bathroom
The bathroom is fitted with a three piece suite comprising close coupled wc, pedestal wash basin and a panelled bath with over-bath shower. PVCu obscure double glazed window to rear.
Outside
There is an open-plan area of garden to the front which is gravelled and has paving stones to the front door. The rear garden is enclosed by walling and fencing, again is gravelled for ease of maintenance.
Garage
There is a single garage in a nearby block with up and over door.
Note to Buyers
Standard, superfast and ultrafast broadband are all available at this address. Indoor mobile voice and data may be limited with some providers but is good outdoor with most providers.
What's included
Garden
Garage
Key Stats
Key Stats
TypeTerraced house
Bedrooms3
Bathrooms1
HeatingAsk Agent
Location
Map loading soon
Neighborhood data on demand
Nearby essentials will load when this section comes into view.
Mortgage calculator
Estimated monthly payment
1.645 €/mo
Down payment10 % · 33.223 €
33.223 €299.003 € loan
Term
Total repayable493.509 €
Interest rate4.40 %
Representative estimate · Landomo is not a mortgage broker. · Rates updated April 2026