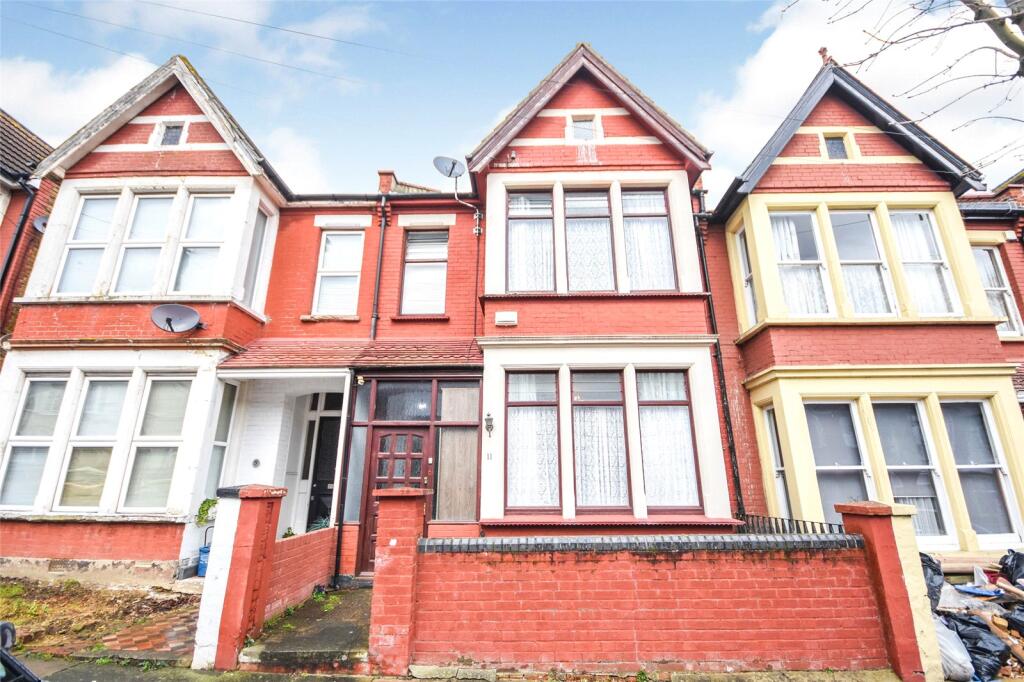
House for sale
Southend-on-Sea
5 bedrooms·2 bathrooms
539.245 €
Listed Nov 6, 2026
About this listing
Investment Opportunity - Licensed HMO in a Prime Central Location
Offered to investors only, this substantial five-bedroom mid-terrace house is currently operating as a House in Multiple Occupation (HMO), presenting an excellent opportunity to acquire a ready-made investment property in a highly convenient and sought-after location.
The accommodation is well arranged and includes five bedrooms, an open plan kitchen/diner providing ample communal living space, a separate utility room, a ground floor shower/wet room and a first floor bathroom with separate WC serving the property. Further benefits include high ceilings, double glazing throughout, and gas central heating.
Externally, the property benefits from resident permit parking and enjoys an enviable position within close proximity to Southend City Centre, offering easy access to a wide range of shopping, leisure and dining facilities. The scenic seafront and beaches are also within easy reach, making the location attractive to prospective tenants.
Commuters are particularly well catered for, with mainline railway stations providing regular services to London nearby, along with Southend Bus Station. Excellent road links via the A13 and A127 further enhance accessibility.
This established HMO represents an attractive investment opportunity in a central location with strong transport connections and excellent local amenities close at hand.
Entrance Hall
Acces via an obscure glazed timber front door, smooth ceiling, tiled flooring, radiator, dado rail and carpeted stairs leading to the first floor accommodation.
Lounge
4.6m x 4m
Smooth coved ceiling, picture rail, bay window to front aspect, radiator, focal point feature fireplace and wood effect laminate flooring. £820pcm
Reception Room
3.58m x 3.58m
Smooth coved ceiling,, window to rear aspect, radiator and wood effect laminate flooring. £710pcm
Dining Room
4.88m x 3.58m
Smooth ceiling, picture rail, built in cupboard, windows to side aspect. radiator, tiled floor.
Kitchen
3.78m x 3.38m
Smooth ceiling, window to side aspect, tiled floor. A range of matching wall mounted and base units with rolled edge work surface, sink unit inset and tiled splashbacks. Built in 'Range' style cooker with extractor over, radiator, space for washing machine and open plan to the utility room.
Utility Room
0.53m x 2.4m
Smooth ceiling, double glazed window and double glazed half panelled door to rear aspect and garden, tiled floor, space for tumble dryer and alternative appliances.
Shower/Wetroom
1.9m x 2.4m
Smooth ceiling tiled walls, tiled floorTiled shower cubicle and pedestal wash hand basin, wall mounted mirrored medicine cabinet. radiatir.
Ground Floor WC
Smooth ceiling, tiled floor, tiled walls and a low flush WC
Bedroom Two
4.78m x 3.48m
Smooth coved ceiling, picture rail, radiator and wood effect laminate flooring. £820pcm
Main Bedroom
3.68m x 3.68m
Smooth ceiling, picture rail, window to rear aspect, radiator and wood effect laminate flooring. £710pcm
Bedroom Three
3.48m x 3.1m
Smooth ceiling, picture rail, wood effect laminate flooring, window to rear aspect, radiator. £650pcm
Bedroom Four
2.6m x 2.5m
Smooth ceiling, picture rail, window to rear aspect, radiator, built in storage cupboard/wardrobe and wood effect laminate flooring. £550pcm
Bedroom Five
2.13m x 1.78m
Smooth ceiling, window to front aspect, wood effect laminate flooring. (Vacant)
Bathroom
2.6m x 1.4m
Smooth ceiling, tiled floor, window to side aspect, radiator, tiled walls. A panelled corner bath with shower over and a vanity style wash hand basin. Wall mounted mirror over.
WC
1.65m x 0.64m
Smooth ceiling, tiled floor, obscure glazed window to side aspect, tiled walls to dado rail and a low flush WC.
Garden
The rear garden ia paved and courtyard style.
Parking
There is resident permit parking in Portland Avenue with permits available from Southend-on-Sea City Council for a nominal fee.
What's included
Terrace
Garden
Parking
TypeTerraced house
Bedrooms5
Bathrooms2
HeatingAsk Agent
Location
Map loading soon
Neighborhood data on demand
Nearby essentials will load when this section comes into view.
Listed on
Mortgage calculator
Estimated monthly payment
2.670 €/mo
Down payment10 % · 53.925 €
53.925 €485.320 € loan
Term
Total repayable801.028 €
Interest rate4.40 %
Representative estimate · Landomo is not a mortgage broker. · Rates updated April 2026