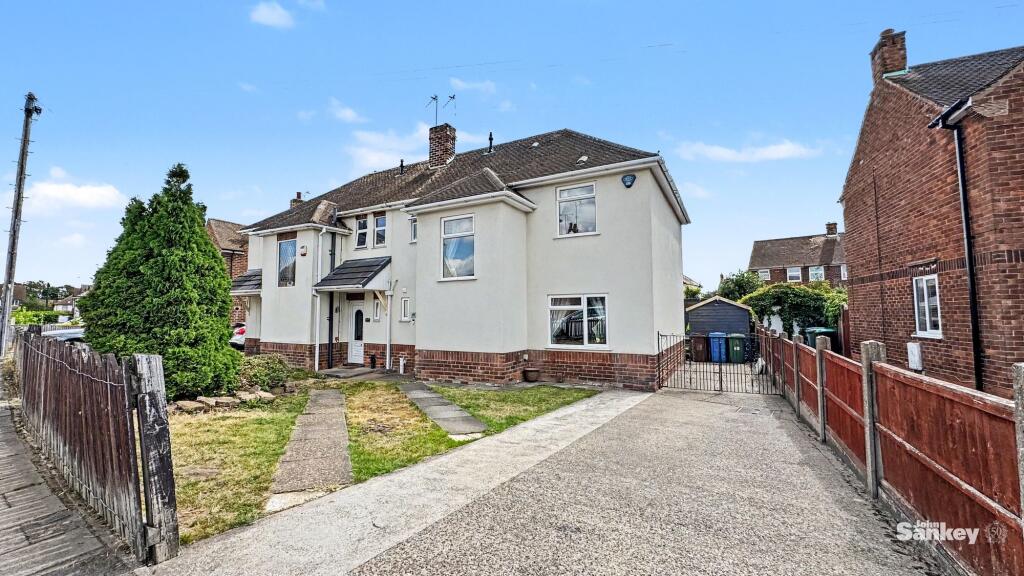
House for sale
Mansfield, Nottinghamshire
3 bedrooms·1 bathroom
220.815 €
Listed Sep 1, 2026
About this listing
***GUIDE PRICE £190,000-£200,000*** This well presented three bedroom semi detached family home offers generous and versatile accommodation throughout and is situated in a sought after location close to a range of local amenities, making it an ideal choice for families and first time buyers.
The property features a welcoming entrance hall, downstairs WC, generous lounge/diner with direct access to the rear garden and a fitted kitchen offering plenty of storage and space for appliances. Upstairs are three well proportioned bedrooms and a generous family bathroom.
A real highlight of the property is the outside space, with a rear garden featuring a patio area ideal for relaxing and entertaining. The property also benefits from a versatile outbuilding split into two sections, with one currently used as a home salon and the other providing useful workshop and storage space. These areas offer excellent potential for a home office, bar, games room, hobby space or other uses, subject to any necessary permissions.
With its three bedrooms, generous living accommodation, downstairs WC, private garden and versatile outbuildings, this property provides a practical and welcoming family home in a desirable location.
EPC Rating: C
Entrance Hall
A welcoming entrance hall providing access through the main ground-floor accommodation. The space benefits from useful understairs storage and also provides convenient access to the downstairs WC.
Cloaks/w.c
0.81m x 1.75m
A practical addition to the ground floor featuring a low flush WC and corner vanity wash basin with mixer tap. The room also includes a central heating radiator and UPVC double glazed window providing natural light and ventilation.
Lounge/ Dining Room
3.83m x 5.63m
A generous and cosy living and dining space featuring an electric fire and a UPVC double glazed window overlooking the front of the property. Double doors provide direct access to the rear garden, connecting the indoor and outdoor spaces while allowing further natural light into the room.
The dining area provides enough space to comfortably seat four or more people, while the lounge offers plenty of room for a range of furniture. Two central heating radiators and power points are also included.
Kitchen
3.09m x 3.61m
A generous fitted kitchen featuring a range of wall and base units, providing an abundance of useful storage and worktop space. Integrated appliances include an oven, hob and extractor fan alongside a one-and-a-half bowl sink, with further space available for additional appliances.
A UPVC double glazed window overlooks the rear garden, while a further door provides convenient access to the outside space. The kitchen also includes a central heating radiator and power points throughout.
Bedroom No.1
3.8m x 3.22m
A generous double bedroom featuring a UPVC double glazed window overlooking the rear garden and allowing plenty of natural light into the room. The space also benefits from a central heating radiator and power points.
Bedroom No.2
3.13m x 3.26m
A second well-proportioned double bedroom featuring a UPVC double glazed window overlooking the rear garden. The room also includes a central heating radiator and power points.
Bedroom No.3
2.75m x 2.18m
A practical third bedroom featuring a UPVC double glazed window, central heating radiator and power points. This versatile space could alternatively be utilised as a home office, study or nursery if desired.
Bathroom
2.06m x 2.24m
A generous family bathroom comprising a low flush WC, pedestal wash basin with mixer tap and bath with mains-fed shower. Tiled walls provide ease of maintenance, while a UPVC double glazed window provides natural light and ventilation. A heated towel rail is also included.
Outside
The front of the property offers a front garden space creating a characterful space. It also provides a driveway offering off road parking and side access to the rest of the outside spaces. The rear garden provides a generous and versatile outside space with a patio area ideal for outdoor seating, relaxing and entertaining. The garden also provides access to the front of the property and connects conveniently with the additional outbuildings.
Out house
(Room 1: 3.11m X 2.85m)The first section of the outbuilding is currently utilised as a home salon, providing a brilliant and versatile addition to the property. The room benefits from power points, a heater unit and a UPVC double glazed window.
Depending on the needs of the new owner, this space could also be utilised as a home office, bar, hobby room or entertainment area.
(Room 2: 4.19m X 2.85m) The second section of the outbuilding provides a practical workshop and storage area, offering plenty of additional space for tools, equipment and household storage. The space benefits from lighting, power points and double doors providing convenient access.
There is also potential for the two sections of the outbuilding to be combined to create one larger and more versatile space. Subject to any necessary planning permission and building regulations, this could offer potential for a games room, larger home office, hobby space or ancillary accommodation.
Additional information
Tenure: Freehold
Council tax band: A
Mobile/Broadband Coverage Checker visit: then click mobile & broadband checker
What's included
Garden
Parking
Key Stats
Key Stats
TypeSemi-detached house
Bedrooms3
Bathrooms1
Energy ClassC
HeatingGas Central
MunicipalityMansfield
Location
Map loading soon
Neighborhood data on demand
Nearby essentials will load when this section comes into view.
Listed on
Mortgage calculator
Estimated monthly payment
1.093 €/mo
Down payment10 % · 22.082 €
22.082 €198.733 € loan
Term
Total repayable328.012 €
Interest rate4.40 %
Representative estimate · Landomo is not a mortgage broker. · Rates updated April 2026