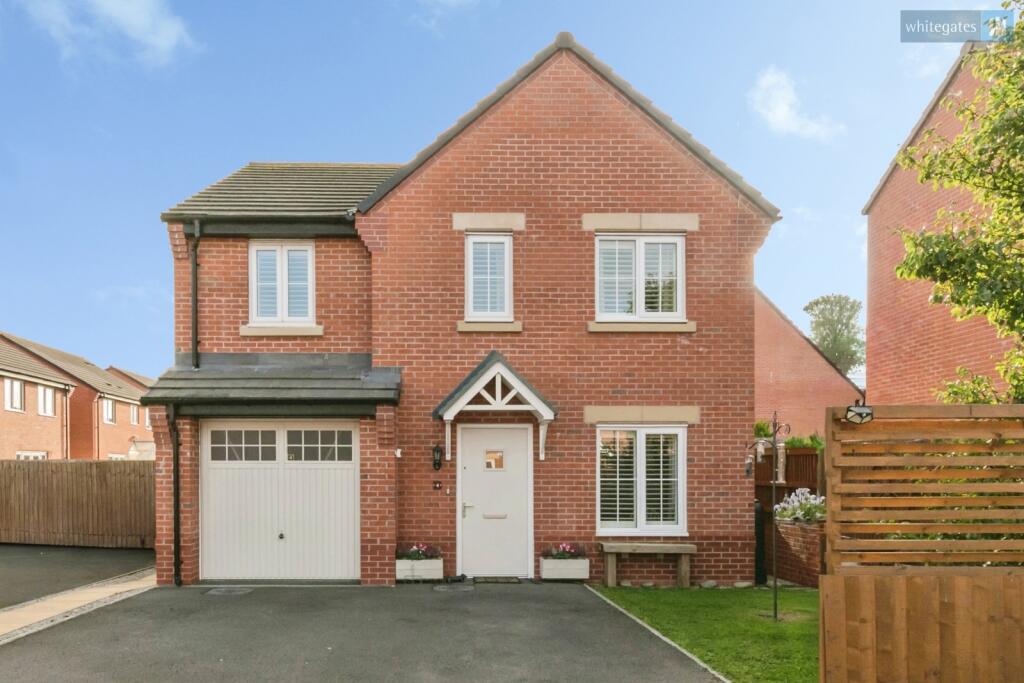
House for sale, 121 m²
Crewe
4 bedrooms·2 bathrooms
388.672 €
3.212 €/m²
Listed Nov 2, 2026
About this listing
Whitegates Crewe are delighted to present this fantastic four-bedroom detached family home, situated on the highly desirable Farm Close in Shavington, CW2. Offering generous and versatile living accommodation throughout, this property is perfectly suited to growing families looking for a spacious home in a sought-after residential location. With four well-proportioned bedrooms, three reception areas, an integral garage, driveway parking and a wonderful family-sized rear garden, the property has plenty to offer. One of its standout features is the abundance of natural light throughout, with double doors opening from both the lounge and kitchen directly onto the rear garden, creating a lovely connection between indoor and outdoor living.
Upon entering the property, you are welcomed into a central entrance hallway, providing access to the ground-floor accommodation and staircase leading to the first floor. The hallway creates a practical entrance to the home, with the additional convenience of a downstairs W.C., particularly useful for families and visiting guests.
Positioned towards the front of the property is the separate dining room, offering an excellent space for family meals, entertaining guests or enjoying special occasions. Having a dedicated dining room is a fantastic addition, allowing the kitchen and other reception spaces to be used independently while providing flexibility to suit the needs of the next owners.
Moving through the property, you arrive at the kitchen and dining area, a fantastic space for everyday family life. The kitchen offers a practical arrangement with room for food preparation, storage and informal dining, making it a natural hub of the home. One of the most appealing features is the set of double doors opening directly onto the rear garden, allowing natural light to flood into the room and providing a seamless connection to the outdoor space. During the warmer months, these doors can be opened to create a wonderful setting for family gatherings, outdoor dining and entertaining.
The lounge is another standout feature of the property, offering a generously proportioned living space with plenty of room for comfortable seating and family furniture. This is an ideal room for relaxing together in the evenings, with the added benefit of double doors opening directly onto the rear garden. These doors allow an abundance of natural light into the room and create a fantastic indoor-outdoor feel, particularly during the spring and summer months. The combination of generous proportions, garden views and natural light makes this a particularly appealing reception room.
Completing the ground-floor accommodation is the integral garage, providing valuable additional space for storage, parking or other practical household requirements. The garage is a useful feature for a family home, offering flexibility alongside the driveway parking available to the front.
Moving upstairs, the first-floor landing provides access to four bedrooms, the family bathroom and additional storage, creating a practical layout for family living. A particularly attractive feature of this property is that all four bedrooms offer the potential to accommodate double beds if required, giving the next owners excellent flexibility depending on their circumstances.
Bedroom One is a generously sized principal bedroom, providing an excellent space for a double bed and additional bedroom furniture. The room benefits from its own private en-suite bathroom, offering additional convenience and creating a comfortable main bedroom. Having an en-suite alongside the family bathroom is a particularly useful feature for busy households.
Bedroom Two is another well-proportioned double bedroom, offering plenty of space for bedroom furniture and making it an excellent option for children, teenagers or visiting guests. The flexibility of this room makes it suitable for a variety of family arrangements.
Bedroom Three continues the generous accommodation, offering another bedroom capable of accommodating a double bed if required. This room could comfortably serve as a child's bedroom, guest room or additional family bedroom, depending on the needs of the purchaser.
Bedroom Four is arguably one of the most versatile rooms within the property. Currently being utilised as a home office, it provides an excellent dedicated workspace for anyone working remotely. However, the room could equally be used as a fourth bedroom, nursery, dressing room or additional wardrobe space. The ability to adapt this room to suit different stages of family life is a particularly valuable feature.
The first-floor family bathroom serves the remaining bedrooms and provides the convenience of a separate bathroom alongside the principal bedroom's en-suite. This is an important consideration for growing families, helping to make everyday routines more manageable.
Externally, the property continues to impress. To the front, a driveway provides convenient off-road parking, complemented by the integral garage, offering practical parking and storage options.
To the rear is a fantastic-sized family garden, providing a wonderful outdoor space for children to play, families to relax and guests to enjoy. The garden benefits from plenty of sunlight during the warmer months, creating a real sun trap and making it an especially enjoyable place to spend time throughout spring and summer. Whether you're looking to enjoy outdoor dining, entertain friends and family or simply relax in the sunshine, the garden offers excellent space to do so.
One of the property's strongest features is how naturally the garden connects with the internal accommodation. With double doors opening directly from both the lounge and kitchen, the outdoor space feels like an extension of the home. This creates a fantastic setting for summer gatherings, with the ability to move effortlessly between the kitchen, lounge and garden. The natural light entering through these doors also contributes to the bright and welcoming atmosphere throughout the ground floor.
The combination of three distinct reception areas, four versatile bedrooms and generous outdoor space makes this property particularly well suited to family life. Whether you require separate areas for dining and relaxing, a dedicated home office or additional bedrooms for a growing family, the layout provides excellent flexibility without compromising on everyday comfort.
Situated in the popular village of Shavington, Farm Close enjoys a fantastic location for families wanting the benefits of village living while remaining conveniently connected to nearby towns and everyday amenities. Shavington offers a welcoming residential setting with local convenience shops, a pharmacy, medical facilities, traditional pubs and recreational spaces, providing plenty of practical amenities close to home.
For families with children, the area is particularly appealing thanks to its access to local educational facilities, including Shavington Primary School and Shavington Academy. The nearby Shavington Leisure Centre also provides a range of sporting and fitness facilities, while the surrounding Cheshire countryside offers opportunities for walking, outdoor activities and enjoying the local scenery.
The property is also conveniently positioned for access to both Crewe and Nantwich, offering a wider selection of supermarkets, shops, restaurants and leisure facilities. Crewe Railway Station provides excellent rail connections to major destinations including Manchester, Birmingham and London, making the location attractive for commuters. Road connections towards the A500 and wider motorway network further add to the convenience of this well-connected village.
Early internal viewing is highly recommended to fully appreciate the space, natural light, flexible accommodation and fantastic garden this home has to offer. Properties offering this combination of family living space and a sought-after Shavington location are certainly worth exploring, and we would strongly encourage interested buyers to arrange a viewing at their earliest convenience.
Tenure - Freehold
EPC - B
Council Tax - D
To comply with legal requirements, all buyers must complete an Anti-Money Laundering (AML) check. If your offer is accepted, you will need to undergo this check through our recommended provider. The fee for the AML check is £48.00, which includes VAT.
Thinking about selling your property? For a FREE valuation from one of our local experts, please call or e-mail our Whitegates office, and we will be happy to assist you with an award winning service.
Hallway
Dining Room
9' 9" x 7' 7" (2.96m x 2.31m)
W/C
Kitchen/Diner
17' 6" x 7' 7" (5.33m x 2.31m)
Lounge
15' 3" x 11' 2" (4.65m x 3.4m)
Landing
Bedroom One
12' 0" x 11' 0" (3.66m x 3.35m)
En-Suite
Bedroom Two
12' 1" x 8' 8" (3.68m x 2.64m)
Bedroom Three
10' 8" x 7' 11" (3.25m x 2.41m)
Bedroom Four
9' 9" x 8' 10" (2.97m x 2.69m)
Bathroom
7' 6" x 6' 0" (2.29m x 1.84m)
Garage
16' 2" x 8' 2" (4.93m x 2.49m)
What's included
Garden
Parking
TypeDetached house
Living Area121 m²
Bedrooms4
Bathrooms2
Energy ClassB
HeatingAsk Agent
Location
Map loading soon
Neighborhood data on demand
Nearby essentials will load when this section comes into view.
Listed on
Mortgage calculator
Estimated monthly payment
1.925 €/mo
Down payment10 % · 38.867 €
38.867 €349.805 € loan
Term
Total repayable577.358 €
Interest rate4.40 %
Representative estimate · Landomo is not a mortgage broker. · Rates updated April 2026