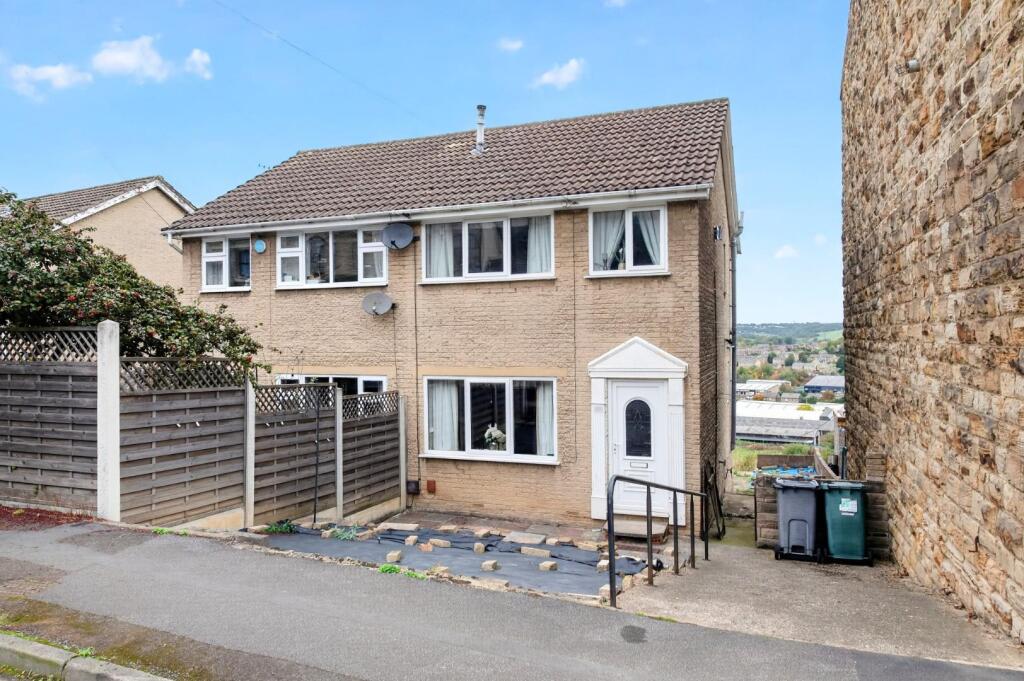
House for sale
Kirklees, Hanging Heaton
2 bedrooms·1 bathroom
155.540 €
Listed Oct 20, 2026
About this listing
A two-bedroom semi-detached home boasting stunning, far-reaching views across the Grange Road Valley, generous off-road parking and a tiered rear garden. Situated in a popular residential location, this property enjoys convenient access to local amenities, schools, transport links and the town centre, with the M62 motorway network just a short drive away. The accommodation comprises an entrance hallway, a comfortable lounge, a spacious dining kitchen, two double bedrooms and a shower room.
Externally, the property benefits from a driveway providing off-road parking for several vehicles, a paved front garden and a rear garden featuring an elevated decked seating area, perfectly positioned to enjoy the impressive views across the surrounding valley. Steps lead down to the tiered lower garden, while a useful cellar, accessed externally from the rear, provides excellent additional storage.
Further benefits include uPVC double glazing.
Entrance - Accessed via a uPVC entrance door, the hallway provides access to the lounge, with a staircase rising to the first-floor accommodation
Lounge - 4.45m x 3.54m (14'7" x 11'7") - A comfortable reception room offering space for a range of lounge furniture. A single internal door leads through to the dining kitchen, providing a practical connection between the living and dining areas.
Dining Kitchen - 4.52m x 2.76m (14'9" x 9'0" ) - A generously proportioned dining kitchen offering space for everyday dining alongside a range of fitted wall and base units, work surfaces and an inset sink.
The kitchen accommodates freestanding cooking appliances and benefits from a useful pantry cupboard and plumbing for a washing machine.
Double patio doors open directly onto the rear outdoor space.
Landing - The landing provides access to both bedrooms and the shower room.
Bedroom 1 - 4.57m x 4.34m (14'11" x 14'2") - A generously proportioned double bedroom offering ample space for bedroom furniture.
Bedroom 2 - 3.20m x 2.61 (10'5" x 8'6") - A further double bedroom offering flexibility for use as a guest bedroom, children's bedroom or home office.
Shower Room - The shower room benefits from practical, easy-to-maintain PVC wall panelling throughout, providing a clean and low-maintenance finish.
Front Garden - To the front, the property benefits from a paved garden area and a driveway providing valuable off-road parking for several vehicles.
Rear Garden - One of the property's standout features is its elevated rear garden, which enjoys magnificent, far-reaching views across the Grange Road Valley.
A decked patio provides an ideal setting for outdoor seating, entertaining or simply relaxing while taking in the surrounding scenery. Steps lead down to a tiered lower garden, offering further outdoor space
Cellar - Accessed externally from the rear of the property, the cellar provides excellent additional storage space.
What's included
Terrace
Garden
Parking
TypeSemi-detached house
Bedrooms2
Bathrooms1
HeatingGas Central
MunicipalityKirklees
Location
Map loading soon
Neighborhood data on demand
Nearby essentials will load when this section comes into view.
Listed on
Mortgage calculator
Estimated monthly payment
770 €/mo
Down payment10 % · 15.554 €
15.554 €139.986 € loan
Term
Total repayable231.049 €
Interest rate4.40 %
Representative estimate · Landomo is not a mortgage broker. · Rates updated April 2026