House for sale
Ipswich
3 bedrooms·1 bathroom
342.844 €
Listed Aug 22, 2026
About this listing
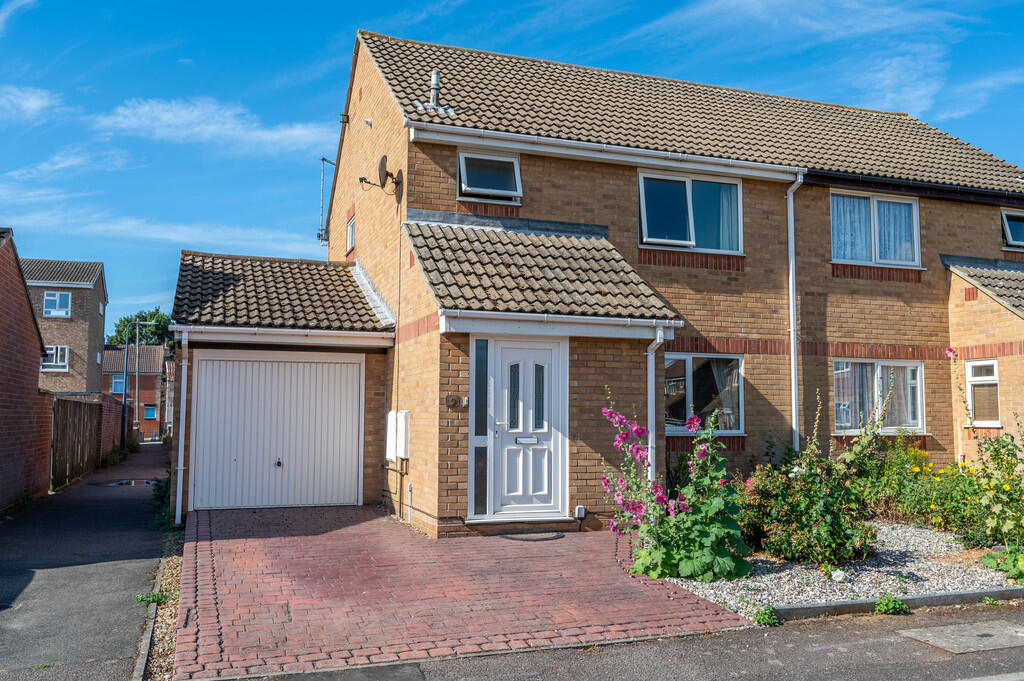
In addition to the three bedrooms the property benefits from off road parking, garage, modern kitchen and a south west facing rear garden.
The accommodation in brief comprises entrance hall, cloakroom, lounge/diner, kitchen, upstairs are three bedrooms and a family bathroom. Heating is supplied in the form of gas fired central heating to radiators via a combination boiler and windows are of double glazed construction.
Rogers Close was built by the well respected local firm Roger Brothers developers and is located a short distance away from a host of shops and amenities located on Walton HIgh Street, a local park and Felixstowe town centre is less than one mile away.
A viewing is highly recommended to appreciate the modern and spacious accommodation on offer.
UPVC ENTRANCE DOOR Opening into :-
ENTRANCE HALLWAY LVT flooring, radiator, stairs leading up to the first floor and doors to :-
CLOAKROOM Suite comprising low level WC, corner wash hand basin. Heated towel rail, tiled flooring, obscured window to side aspect.
L-SHAPED LOUNGE/DINER 23' 1" x 14' 8" (7.04m x 4.47m)
LOUNGE 14' 8" x 12' 10" (4.47m x 3.91m) LVT flooring, radiator, TV point, window to front aspect, under stairs storage cupboard.
DINING AREA 10' 2" x 9' (3.1m x 2.74m) LVT flooring, radiator, patio doors opening into rear garden.
KITCHEN 9' 8" x 8' 4" (2.95m x 2.54m) Modern kitchen comprising Quartz fitted worktops with matching upstand and glass splash screen, white high gloss handleless storage units above and matching storage units and drawers below, stainless steel sink unit with mixer tap and single drainer, integrated eye level Bosch electric oven with integrated Bosch microwave above, Neff four ring induction hob with extractor above, space for freestanding fridge/freezer, tiled flooring, heated towel rail, windows and door to rear aspect.
FIRST FLOOR LANDING Obscured window to side aspect, access to the loft space, airing cupboard housing Vaillant combination boiler and doors to :-
BEDROOM ONE 12' 11" x 11'8" reduing to 9' 5" (3.94m x 2.87m) Radiator, window to front aspect.
BEDROOM TWO 9' 10" x 9' (3m x 2.74m) Radiator, window to rear aspect.
BEDROOM THREE 8' 5" x 6' 9" (2.57m x 2.06m) Radiator, window to rear aspect.
BATHROOM 8' 1" x 5' 6" (2.46m x 1.68m) Modern suite comprising low level WC, vanity wash hand basin with mixer tap and storage cupboard below, panelled bath with mixer tap and electric shower over, fitted shower screen, tiled flooring, radiator, obscured window to the front aspect.
OUTSIDE To the front of the property is an imprinted concrete driveway enabling off road parking. The remainder of the garden is relatively low maintenance, is shingled with an established shrub and plant border.
The rear garden is of south west facing elevation and is again relatively low maintenance. Upon entering from the kitchen there is a good size patio area with a side access gate, outside tap, the remainder of the garden is shingled with an artificial lawn area, timber shed, service door into :-
GARAGE 18' 6" x 8' 9" (5.64m x 2.67m) Pitched roof garage with an up and over door, light and power connected, space and plumbing available for both a washing machine and a tumble dryer.
COUNCIL TAX Band 'B'
What's included
Garden
Garage
Key Stats
Key Stats
TypeSemi-detached house
Bedrooms3
Bathrooms1
HeatingGas Central
Location
Map loading soon
Neighborhood data on demand
Nearby essentials will load when this section comes into view.
Listed on
Mortgage calculator
Estimated monthly payment
1.698 €/mo
Down payment10 % · 34.284 €
34.284 €308.560 € loan
Term
Total repayable509.283 €
Interest rate4.40 %
Representative estimate · Landomo is not a mortgage broker. · Rates updated April 2026