House to rent
Ovingdean
4 bedrooms
3.807 €/mo
Listed Aug 26, 2026
About this listing
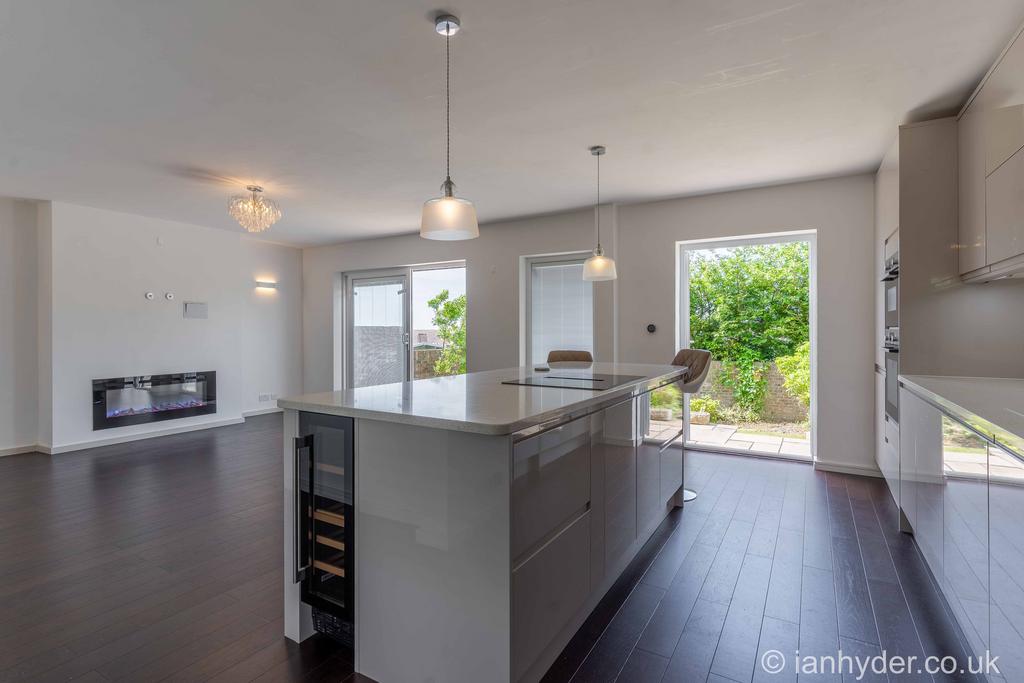
PLEASE EMAIL FOR ALL ENQUIRIES A fine residence in this sought after location commanding far reaching westerly views out across to Downland, Farmland and to the Sea beyond. This most interesting individual property benefits from numerous features including four double bedrooms, two bathrooms and open plan reception/kitchen/dining room. Double glazing and gas fired boiler for heating and domestic hot water installed. Front door to: ENTRANCE PORCH Side elevation double glazed window, radiator and door to: CLOAKROOM Part tiled, w/c, wash basin with mixer tap, obscure double glazed side elevation window and ladder style radiator. Glazed inner door to: ENTRANCE HALLWAY Under stair storage cupboard and further coat cupboard. BEDROOM/STUDY Double glazed window to the front elevation, radiator. OPEN PLAN RECEPTION /KITCHEN/DINING AREA Double glazed sliding patio doors and further double opening patio doors overlooking and accessing the rear garden. Electric venetian blinds. Feature recessed built in fireplace. Feature worktop island with Bosch induction hob unit, wine cooler. Integrated dishwasher, range of base units, further work surface areas with sink unit and mixer tap, full height wall storage cupboards, cupboard housing gas fired boiler, double Bosch oven and recess for large fridge/freezer. DINING AREA with double glazed windows to the front elevation with plantation shutters. Staircase from Hallway to first floor. Side elevation double glazed window, radiator and storage cupboard. BEDROOM Double glazed rear elevation windows with far reaching views and feature plantation shutters. Double mirrored floor to ceiling sliding wardrobe cupboards, radiator and airing cupboard housing hot water cylinder. Door to: ENSUITE WET ROOM Obscure double glazed side elevation window, radiator, recessed ceiling spot light, w/c, wash basin vanity unit with mixer tap. BEDROOM Double glazed rear elevation window again with far reaching views, plantation shutters and radiator. BEDROOM Double glazed window to the front elevation, radiator and built in storage cupboard. FAMILY BATHROOM Obscure double glazed window, part tiled walls and tiled flooring. W/c, pedestal wash basin with mixer tap, panelled bath with mixer tap and independent shower. Recessed ceiling spotlight. OUTSIDE REAR GARDEN Westerly aspect, laid to full width feature patio area, lawn with brick and fenced boundaries, side trades entrance and side store room. FRONT GARDEN Driveway/forecourt being brick paved and offering good multiple car off street parking. Lawn area. GARAGE Electric up n over door, power, light and plumbing for washing machine. Council Tax Band E: EPC: D65 Deposit 5 weeks rent. Tenant must have a combined gross annual income of 30 times the rental amount e.g £1500 = £45,000 per year
Location
Map loading soon
Neighborhood data on demand
Nearby essentials will load when this section comes into view.