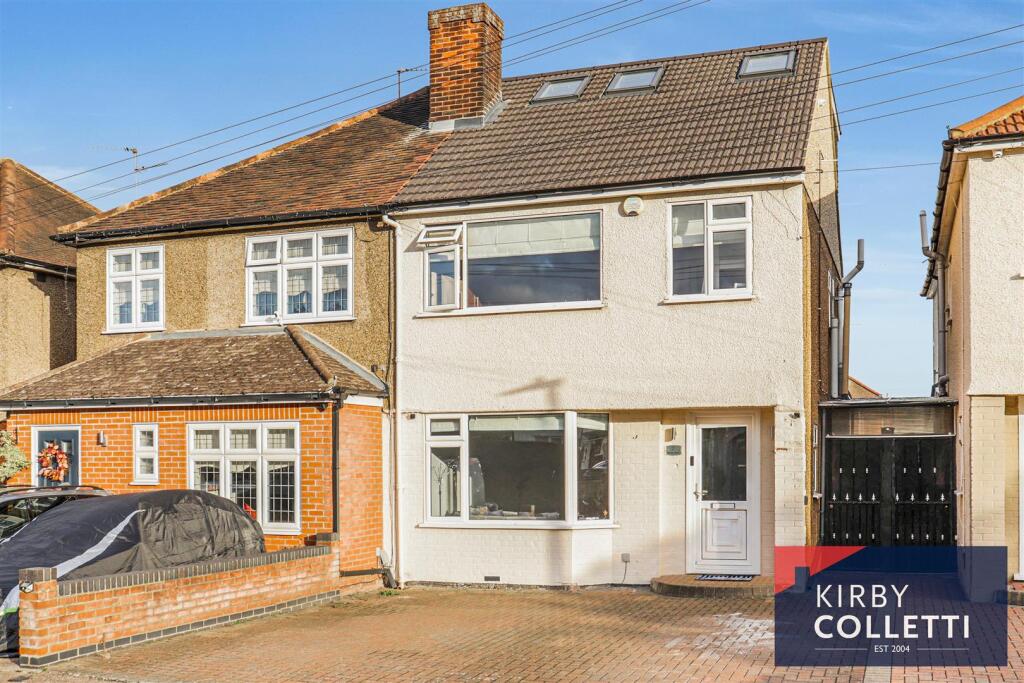
House for sale, 128 m²
Hoddesdon, High Leigh Garden Village
3 bedrooms·1 bathroom
599.413 €
4.683 €/m²
Listed Oct 31, 2026
About this listing
OFFERED WITH NO UPWARD CHAIN !!! KIRBY COLLETTI are delighted to offer this superbly presented EXTENDED THREE BEDROOM SEMI DETACHED HOUSE that also benefits from a loft conversion which is currently unfinished. But with a small investment can be completed to create a further Double Bedroom, En Suite & Dressing Room.
Situated within this sought after residential location just a short walk from local shops, park and Rye House Railway Station. Also conveniently located for Hoddesdon Town Centre, Schooling For All Ages and a short drive to A10 /M25 Road Links.
Some of them many features include 26ft Lounge/Diner, Re Fitted Kitchen With Integrated Appliances, Re- Fitted Bath/Shower Room, uPVC Double Glazed Windows, Gas Heating To Radiator's, East Facing Garden with Two Garages To Rear and Off Street Parking To Front.
Accommodation - Entrance door to:
Reception Hall - 4.57m x 1.70m (15 x 5'7) -
Ground Floor W.C - 1.02m x 0.71m (3'4 x 2'4) -
Lounge/Diner - 7.95m x 3.45m max (26'1 x 11'4 max) - Front aspect uPVC double glazed window. Double door to Kitchen/Breakfast Room.
Kitchen/Breakfast Room - 5.38m x 2.90m (17'8 x 9'6) - Rear aspect uPVC double glazed window and sliding patio door to garden. Range of high gloss wall and base units with stone worksurfaces over. Inset stainless steel sink unit. Intreated dishwasher. Gas hob. Breakfast bar. 'Karndean' vinyl flooring. Recessed ceiling spotlights. Opening to :
Utilty Area - 2.77m x 2.16m max (9'1 x 7'1 max) - Fitted with high gloss units, plumbing for washing machine and space for tumble dryer. Integrated full height fridge and freezer. Built in electric oven .
First Floor Landing - 2.29m x 1.80m (7'6 x 5'11 ) - Side aspect uPVC double glazed windows. Stairs up to Loft Conversion.
Bedroom 1 - 3.86m x 3.28m (12'8 x 10'9) - Front aspect uPVC double glazed window. Fitted wardrobes.
Bedroom 2 - 3.96m x 3.28m max (13 x 10'9 max) - Rear aspect uPVC double glazed window.
Bedroom 3 - 2.69m x 1.80m (8'10 x 5'11) - Front aspect uPVC double glazed window.
Bath/Shower Room - 2.74m x 2.11m max (9 x 6'11 max) - Rear aspect uPVC double glazed window. White suite comprising panel enclosed bath with mixer tap and tiled surround. Corner shower cubicle. Low level W.C. Wash hand basin with cupboards under. Tiled floor. Chrome heated towel rail. Recessed ceiling spotlights.
2nd Floor Landing - Door to:
Bedroom - 3.84m x 3.18m (12'7 x 10'5) - Rear aspect uPVC double doors with galzed Juliette balcony. Door to Dressing Room and Door to En Suite
Dressing Room - 4.72m max x 2.06m (15'6 max x 6'9) - Two VELUX windows. Wall mounted gas boiler.
En Suite Area - 2.79m x 1.83m (9'2 x 6) - Rear aspect uPVC double glazed window.
Outside -
Front Garden - Block paved drive providing parking for 2 cars.
Rear Garden - East facing. 36ft (to rear of garage) Paved patio with remainder laid to lawn. Pedestrian side and rear access. Outside lights, power point and tap.
Garage 1 - 6.30m x 2.74m (20'8 x 9) -
Garage 2 - 5.36m x 3.05m (17'7 x 10) -
Office - 3.02m x 1.70m (9'11 x 5'7) - Situated to rear of Garage 2.
Agents Notes - *** The square footage stated includes the unfinished loft conversion. ***
COUNCIL TAX: Borough Of Broxbourne, BAND D
What's included
Garden
Parking
TypeSemi-detached house
Living Area128 m²
Bedrooms3
Bathrooms1
HeatingAsk Agent
MunicipalityHoddesdon
Location
Map loading soon
Neighborhood data on demand
Nearby essentials will load when this section comes into view.
Listed on
Mortgage calculator
Estimated monthly payment
2.968 €/mo
Down payment10 % · 59.941 €
59.941 €539.472 € loan
Term
Total repayable890.407 €
Interest rate4.40 %
Representative estimate · Landomo is not a mortgage broker. · Rates updated April 2026