House for sale, 138 m²
Wakefield
4 bedrooms·1 bathroom
530.892 €
3.847 €/m²
Listed Sep 17, 2026
About this listing
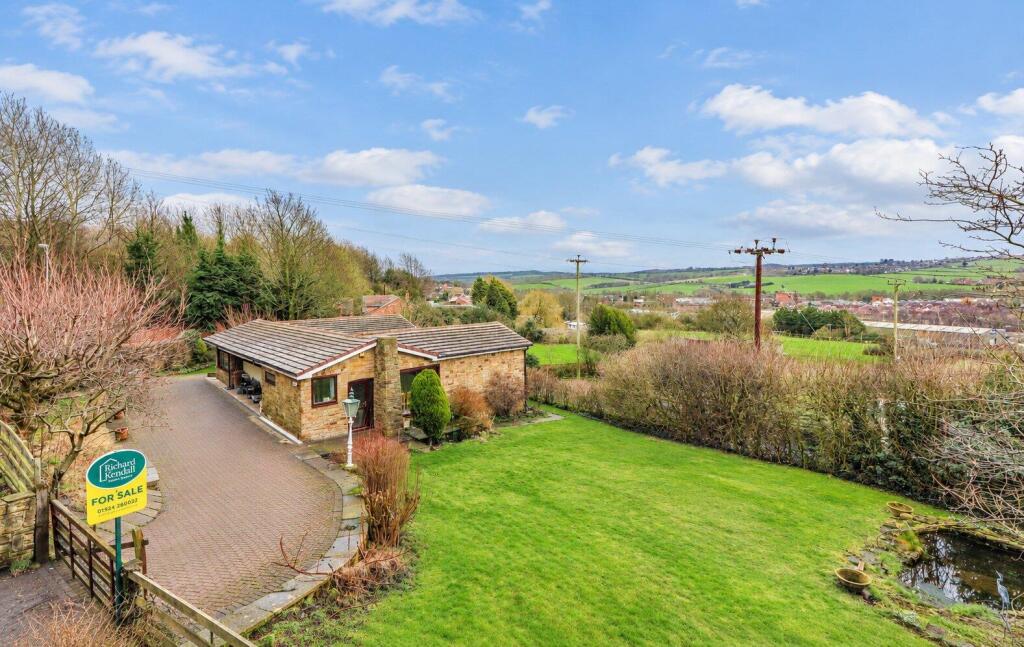
Enjoying a backwater location with superb FAR REACHING VIEWS over paddocks, fields and adjoining countryside is this individually designed FOUR BEDROOM detached bungalow with an integral double garage, set on a GENEROUS PLOT extending towards approximately one third of an acre. EPC rating D60.
Enjoying a backwater location with superb far-reaching views over paddocks, fields and adjoining countryside is this individually designed four bedroom detached bungalow with an integral double garage, set on a generous plot extending towards approximately one third of an acre.
The accommodation briefly comprises spacious entrance hall, large lounge/dining room, kitchen/diner, inner hallway with access to the separate w.c. and utility room/office, four bedrooms and the bathroom/w.c. With the majority of rooms having UPVC double glazing and gas central heating.
Outside, offering lawned gardens to three sides incorporating a timber shed and cabin. Gated access to a block paved driveway provides ample off street parking which in turn leads to an integral double garage beneath the main bungalow, with electrically operated door. Block paved courtyard enjoys an elevated position with access from the lounge, kitchen and main bedroom, taking full advantage of the open views.
Enjoying a tucked away position in Horbury, the property is well placed for access to local amenities including shops, schools, bus routes nearby and good access to the motorway network for those wishing to commute further afield.
Offering huge potential to extend or develop further (subject to planning permission), a fantastic opportunity for the growing family which truly deserves a viewing to fully appreciate the accommodation and the potential this home has to offer.
Accommodation -
Entrance Hall - UPVC double glazed French doors leading into the entrance hall from the front. UPVC double glazed windows and airing cupboard. Further external aluminium framed door leading out to the rear courtyard. Three radiators.
Lounge/Dining Room - 8.62m x 4.88m (28'3" x 16'0") - Two sets of UPVC double glazed sliding patio doors leading out to the gardens and a further set of aluminium framed double glazed French doors leading out to the courtyard. Wall mounted electric heater, wall mounted feature electric fire and two radiators.
Kitchen Diner - 4.47m x 3.22m (14'7" x 10'6") - Comprising a range of wall and base units with work surface over incorporating 1.5 bowl sink and drainer, plumbing for a washing machine, integrated oven and grill, four ring electric hob, space for a fridge/freezer, tile effect flooring, radiator, tiled splash backs, built-in storage cupboard/pantry, UPVC double glazed sliding window and UPVC door leading out to the courtyard.
Inner Hallway - UPVC side entrance door, loft hatch and access to the separate w.c. and utility room/office. Radiator.
Seperate W.C. - Low flush w.c. and pedestal wash basin. UPVC double glazed window.
Utility Room/ Office - 2.42m x 1.28m (7'11" x 4'2") - UPVC double glazed window, radiator and condensing combination boiler.
Bathroom/W.C. - 2.99m x 2.04m (9'9" x 6'8") - Four piece suite comprising shower cubicle with electric shower, sunken bath, low flush w.c. and wash basin set into a vanity unit. Fully tiled walls and floor, spotlights, UPVC double glazed frosted window and a wall mounted heated towel rail.
Bedroom One - 4.57m x 3.32m (14'11" x 10'10") - UPVC double glazed sliding window and radiator.
Bedroom Two - 3.37m x 3.16m (11'0" x 10'4") - UPVC double glazed sliding window and radiator.
Bedroom Three - 3.37m x 2.04m (11'0" x 6'8") - UPVC double glazed window and radiator.
Bedroom Four - 3.38m x 2.06m (11'1" x 6'9") - UPVC double glazed window and radiator.
Outside - The property boasts superb south-west facing far-reaching views over adjoining paddocks, fields and countryside beyond. Situated in a generous sized plot extending towards one third of an acre, there are lawned gardens to three sides incorporating timber shed and cabin. Gated access to a block paved driveway provides ample off street parking which in turn leads to an integral double garage beneath the main bungalow, with electrically operated door. Block paved courtyard enjoys an elevated position with access from the lounge, kitchen and main bedroom, taking full advantage of the open views.
Council Tax Band - The council tax band for this property is E.
Floor Plan - This floor plan is intended as a rough guide only and is not to be intended as an exact representation and should not be scaled. We cannot confirm the accuracy of the measurements or details of this floor plan.
Epc Rating - To view the full Energy Performance Certificate please call into one of our local offices.
Viewings - To view please contact our Ossett office and they will be pleased to arrange a suitable appointment.
What's included
Garden
TypeDetached house
Living Area138 m²
Bedrooms4
Bathrooms1
HeatingGas Central
Location
Map loading soon
Neighborhood data on demand
Nearby essentials will load when this section comes into view.
Listed on
Mortgage calculator
Estimated monthly payment
2.629 €/mo
Down payment10 % · 53.089 €
53.089 €477.803 € loan
Term
Total repayable788.621 €
Interest rate4.40 %
Representative estimate · Landomo is not a mortgage broker. · Rates updated April 2026