House for sale
Stockton-on-Tees
4 bedrooms·1 bathroom
354.106 €
Listed Oct 4, 2026
About this listing
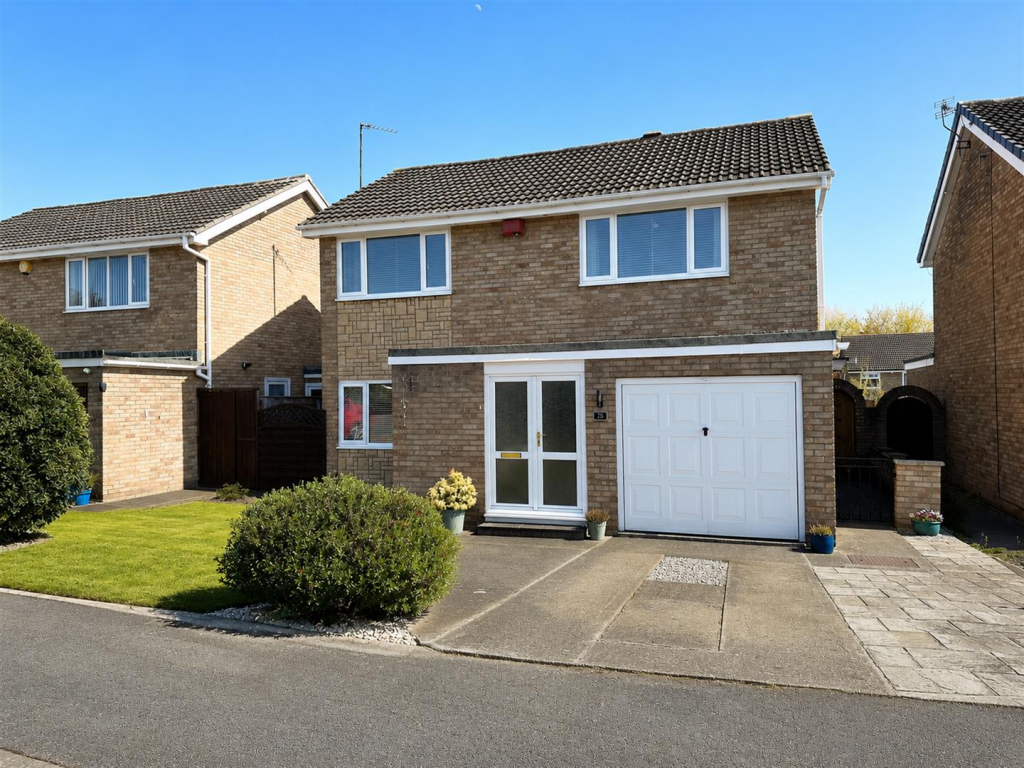
Offered for sale with no onward chain, this beautiful, extended detached family home is pleasantly situated within a cul-de-sac in the highly sought after area of Hartburn. Boasting four generously proportioned bedrooms and versatile living accommodation throughout, the property is ideally suited to growing families seeking both space and convenience.
The accommodation briefly comprises an entrance porch leading into a welcoming hallway with access to a convenient downstairs WC, a spacious lounge featuring an attractive fireplace and ample room for dining, and a bright garden room to the rear with direct access to the garden, creating an ideal space for relaxing or entertaining. The modern kitchen is fitted with shaker style units and comes equipped with an oven, hob, washing machine, dishwasher and fridge, with the added benefit of side access.
To the first floor are four spacious bedrooms, three of which benefit from built-in storage or wardrobes, all served by the family bathroom fitted with a shower over the bath. A boarded loft with access provides additional useful storage space.
Externally, the property enjoys a lawned garden to the front with a driveway providing off street parking and access to the integral garage. To the rear, there is a well maintained garden featuring a lawn, multiple patio areas and a range of mature shrubs, creating a pleasant and versatile outdoor space.
Ideally located within easy reach of highly regarded primary and secondary schools, the property also benefits from excellent transport links via the A66, making it particularly appealing to commuters. Combining generous accommodation, a flexible layout and a prime residential setting, this is a fantastic opportunity to acquire a superb family home in one of Hartburn's most desirable locations.
Hallway -
Lounge - 6.50m x 4.52m (21'4" x 14'10") -
Family Room - 4.37m x 3.18m (14'4" x 10'5") -
Kitchen - 3.53m x 3.38m (11'7" x 11'1") -
Downstairs Wc - 1.88m x 0.84m (6'2" x 2'9") -
Landing -
Bedroom One - 3.71m x 3.58m (12'2" x 11'9") -
Bedroom Two - 3.40m x 2.72m (11'2" x 8'11") -
Bedroom Three - 3.02m x 2.57m (9'11" x 8'5") -
Bedroom Four - 2.69m x 2.49m (8'10" x 8'2") -
Bathroom - 2.29m x 1.65m (7'6" x 5'5") -
Aml Procedure - To comply with anti-money laundering regulations (AML) all estate agents must be registered with HMRC. Gowland White complies with this legislation by using an online AML risk assessment company, approved by the UK Government. Please note that all buyers are charged a fee of £36.00 (inc. VAT), for each buyer, to cover this process. These fees are payable before we can progress an agreed sale.
What's included
Garden
Parking
TypeDetached house
Bedrooms4
Bathrooms1
HeatingAsk Agent
Location
Map loading soon
Neighborhood data on demand
Nearby essentials will load when this section comes into view.
Listed on
Mortgage calculator
Estimated monthly payment
1.753 €/mo
Down payment10 % · 35.411 €
35.411 €318.695 € loan
Term
Total repayable526.011 €
Interest rate4.40 %
Representative estimate · Landomo is not a mortgage broker. · Rates updated April 2026