House for sale
Peterborough
3 bedrooms·1 bathroom
491.794 €
Listed Oct 8, 2026
About this listing
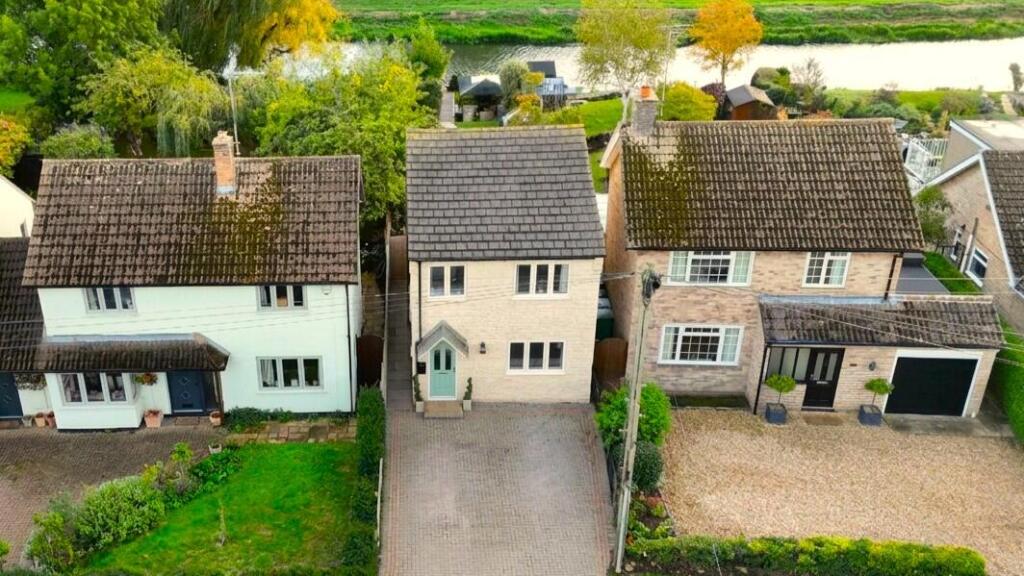
This attractive stone-built property is situated in a desirable area, occupying a superb position on the banks of the River Welland with picturesque views from the rear.
The well-presented accommodation briefly comprises an entrance hall leading through to an impressive open plan kitchen / dining / living space, featuring a central island, roof lantern and French doors opening directly onto the landscaped garden, creating a fantastic space for both everyday living and entertaining. A downstairs cloakroom completes the ground floor accommodation.
Upstairs, there are two generous double bedrooms, both benefiting from built-in wardrobes, with the principal bedroom further boasting an en-suite shower room and Juliet balcony enjoying delightful views across the garden and River Welland. There is also a further single bedroom and a modern family bathroom.
Externally, the beautifully landscaped rear garden is a particular feature of the property, with established planting and a glass-roofed veranda with an electrically operated retractable sun shade, creating an ideal space for alfresco dining. Further features include a timber-framed gazebo providing a sheltered seating area, two arbours, one positioned to enjoy views over the River Welland, and a summerhouse also overlooking the river. The garden is further complemented by a greenhouse and useful storage shed. To the front of the property, a block-paved driveway provides convenient off road parking.
"Attractive stone-built home on the banks of the River Welland."
Entrance Hall - 4'11" x 7'6" -
Living Area - 12'0" x 20'1" -
Kitchen / Dining Area - 15'5" x 18'1" -
Downstairs Cloakroom - 3'2" x 5'7" -
Landing - 6'3" x 11'8" -
Bedroom - 9'7" x 10'9" -
En-Suite - 7'8" x 3'0" -
Bedroom 2 - 8'11" x 12'0" -
Bedroom 3 - 6'3" x 8'11" -
Bathroom - 5'7" x 7'3" -
Summer House - 6'2" x 8'3" -
What's included
Balcony
Garden
Parking
TypeDetached house
Bedrooms3
Bathrooms1
Energy ClassC
HeatingAsk Agent
Location
Map loading soon
Neighborhood data on demand
Nearby essentials will load when this section comes into view.
Listed on
Mortgage calculator
Estimated monthly payment
2.435 €/mo
Down payment10 % · 49.179 €
49.179 €442.615 € loan
Term
Total repayable730.543 €
Interest rate4.40 %
Representative estimate · Landomo is not a mortgage broker. · Rates updated April 2026