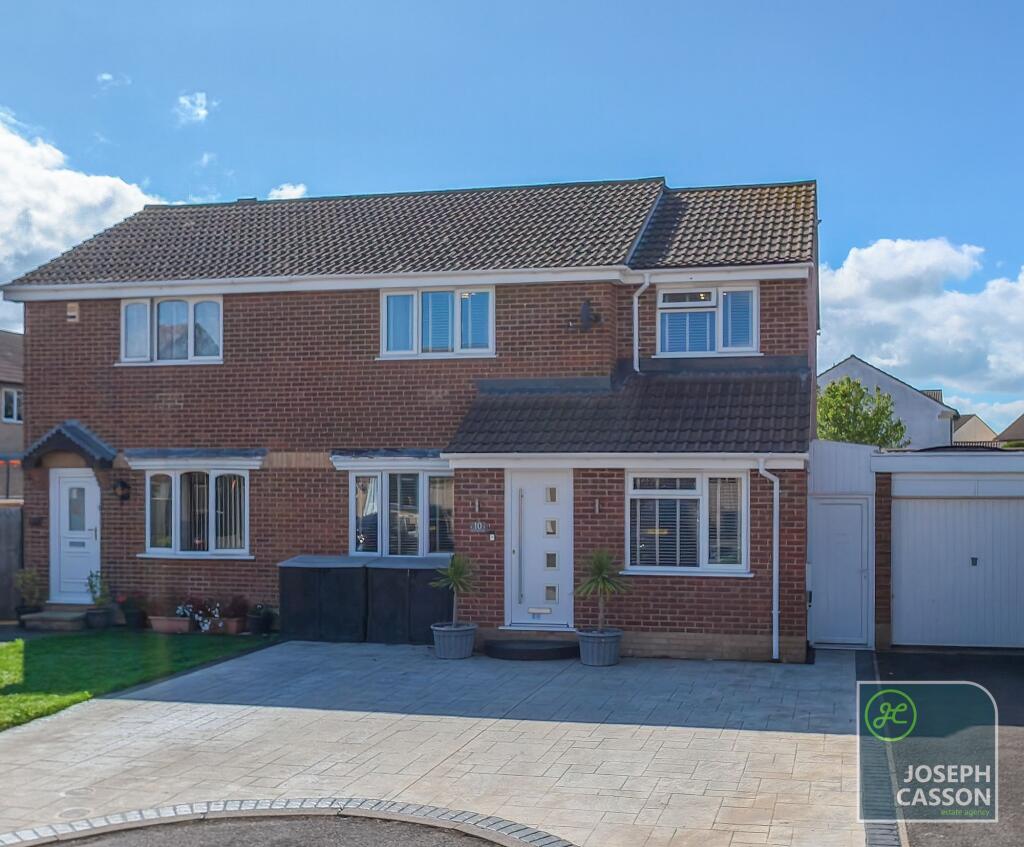
House for sale, 106 m²
Taunton
3 bedrooms·2 bathrooms
323.987 €
3.056 €/m²
Listed Sep 18, 2026
About this listing
Situated within a quiet cul-de-sac in the sought-after Bower area on the eastern side of Bridgwater, this impressive extended semi-detached home offers spacious and versatile accommodation, ideal for modern family living.
Beautifully presented throughout, the property features an entrance hallway, a separate lounge, a conservatory, and a superb open-plan kitchen/dining room which forms the heart of the home. Upstairs, there are three generous double bedrooms and two well-appointed bathrooms, providing ample space for growing families.
Externally, the property benefits from off-road parking on its own driveway to the front. The enclosed rear garden has been thoughtfully arranged to provide both lawned and seating areas, creating the perfect setting for relaxing or entertaining. Multiple sheds offer excellent storage and workshop potential.
Located close to local amenities, schools, and transport links, this is a fantastic opportunity to acquire a substantial family home in one of Bridgwater's most popular residential areas.
Garden
Enclosed rear garden with seating and lawned areas. Multiple sheds.
Parking - Driveway
Disclaimer
Joseph Casson Estate Agency Limited gives notice that:
1. This advert is intended as a general guide to the property and should not be relied upon for any purpose.
2. This advert does not constitute any part of an offer or contract.
3. We have not carried out a structural survey, and the services, appliances and fittings have not been tested or assessed. Purchasers must satisfy themselves as to their condition and suitability.
4. All photographs, measurements, floor plans and distances referred to are provided for guidance only.
5. It should not be assumed that the property has all necessary planning permissions, building regulation approvals or other statutory consents.
6. Whilst we have taken care to describe the property as accurately as possible, if there is anything of particular importance to you, including any concerns or sensitivities, or if you require further information, please raise these matters prior to arranging a viewing.
What's included
Parking
TypeSemi-detached house
Living Area106 m²
Bedrooms3
Bathrooms2
HeatingGas Central
Location
Map loading soon
Neighborhood data on demand
Nearby essentials will load when this section comes into view.
Listed on
Mortgage calculator
Estimated monthly payment
1.604 €/mo
Down payment10 % · 32.399 €
32.399 €291.588 € loan
Term
Total repayable481.270 €
Interest rate4.40 %
Representative estimate · Landomo is not a mortgage broker. · Rates updated April 2026