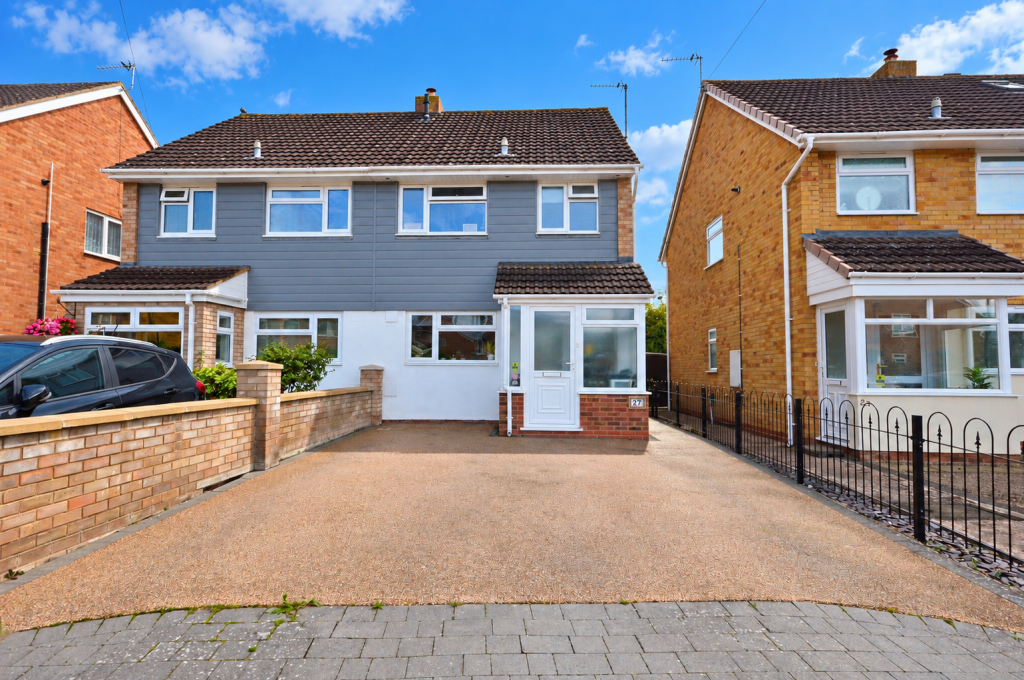
House for sale, 88 m²
Hereford, Westfields
via Rightmove
4 bedrooms·1 bathroom
334.388 €
3.800 €/m²
Listed Oct 6, 2026
About this listing
Four-bedroom semi-detached family home arranged over three floors | Popular cul-de-sac location on the fringes of Hereford, adjoining open green spaces and playing fields | Private driveway and garage | Modern kitchen with integrated appliances | Downstairs WC and Conservatory | Sold with no onward chain
Widemarsh is a popular and well-established residential area of Hereford, offering a convenient blend of local amenities and easy access to the city centre. The area is well served by a selection of schools, including Trinty Primary School, and Lord Scudamore Academy, with secondary education available at Whitecross Hereford High School. Residents also benefit from nearby shops, cafés, restaurants, leisure facilities, parks and playing fields, making Widemarsh a popular choice for families and first-time buyers seeking a well-connected location close to the heart of Hereford.
Situated within a popular residential cul-de-sac on the fringes of Hereford, this well-presented four-bedroom semi-detached property offers an excellent opportunity for first-time buyers and families alike. The property enjoys a particularly appealing position, being adjacent to open green spaces and playing fields, while still providing convenient access to the city.
Neutrally decorated throughout, the property offers well-proportioned accommodation arranged over three floors, together with a private driveway, garage and secure enclosed gardens.
On entering the property, the entrance porch provides a useful space for coats, shoes and everyday essentials, leading into the welcoming entrance hall. The hallway provides access to the stairs rising to the first floor, along with a convenient downstairs WC.
To the front of the property is the modern kitchen, fitted with stylish gloss units and a range of integrated appliances, including a double oven, dishwasher and fridge freezer. The kitchen provides a practical and contemporary space for everyday family life.
To the rear is a bright and spacious living/dining room, featuring a gas fire and plenty of natural light. A door leads through to the conservatory, which benefits from a solid insulated roof installed in 2025. The conservatory provides an excellent additional reception space, with windows overlooking the garden and double patio doors opening onto the outside.
The first floor provides access to three of the four bedrooms, together with the family bathroom. The bathroom is fitted with a traditional white suite comprising bath with shower over, wash hand basin and WC.
The second floor has been converted in 2017 to create a particularly impressive fourth bedroom. This large double bedroom benefits from windows overlooking the surrounding public parkland, making the most of the property's attractive position.
Outside, the property benefits from a secure and fully enclosed rear garden, providing an excellent space for families, entertaining and outdoor relaxation. The garden features raised flower borders and a level lawn, together with a useful garden shed. There is also convenient pedestrian access directly into the garage from the garden.
Agent note:
Jackson Property has been instructed by Move With Us, the selling agent, to market this property. Any buyer is required to conduct ID/AML and source of funds checks with Move With Us, there is a charge of £49 + vat for each buyer.
Services, Expenditure & Important Material Information
Tenure: Freehold
Services Connected: all mains services are connected. gas central heating.
Council Tax Band: C
Flood Risk: Very low
Build Date: 1967 - 1975
Broadband availability: Ultrafast
Phone Coverage: 4g Available and can be found at
Compliance Fees & Information
Jackson Property may be entitled to commission from other services offered to the client or a buyer including but not limited to: Conveyancing, Mortgage, Financial advice and surveys. Information on the group structure and referral fees can be found on our website.
Digital Markets, Competition and Consumers Act 2024 (Commencement No.2) Regulations 2025
We endeavour to ensure that the details contained in our marketing are correct through making detailed enquiries of the owner(s), however they are not guaranteed.
Jackson Property Group have not tested any appliance, equipment, fixture, fitting or service. Any intending purchasers must satisfy themselves by inspection or otherwise as to the correctness of each statement contained within these particulars.
Any research and literature advertised will have been done at the time of initial marketing by ourselves or partners, on behalf of the owners and ourselves, with the owners signing off their own information.
Services & Expenditures advertised have been taken from | |
Amenities
Garden
Parking
TypeSemi-detached house
Living Area88 m²
Bedrooms4
Bathrooms1
HeatingAsk Agent
Location
Map loading soon
Neighborhood data on demand
Nearby essentials will load when this section comes into view.
Listed on
Mortgage calculator
Estimated monthly payment
1.656 €/mo
Down payment10 % · 33.439 €
33.439 €300.949 € loan
Term
Total repayable496.721 €
Interest rate4.40 %
Representative estimate · Landomo is not a mortgage broker. · Rates updated April 2026