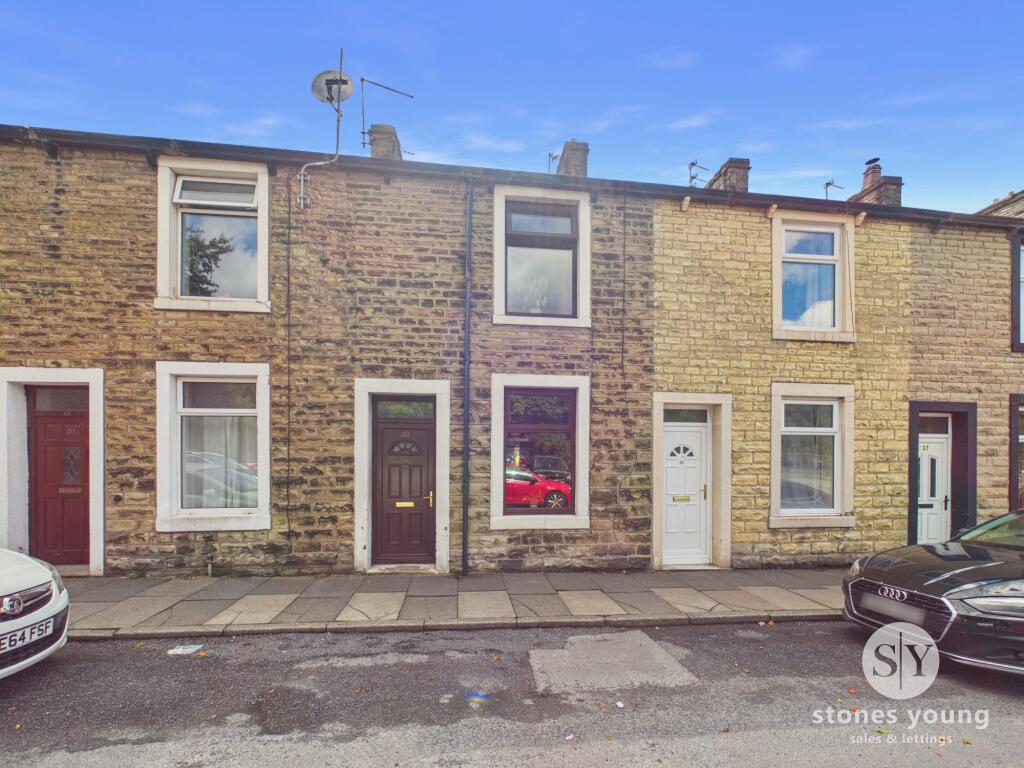
House for sale, 69 m²
Blackburn
2 bedrooms·1 bathroom
173.629 €
2.516 €/m²
Listed Sep 1, 2026
About this listing
This well appointed two bedroom mid-terraced house presents an excellent opportunity for first time buyers, offering a harmonious blend of comfort and convenience within easy walking distance to the town centre, local amenities and schools. The property features a spacious open plan living and dining area, ideal for both relaxation and entertaining, complemented by a bright fitted kitchen with practical units and worktops, built in oven and hob, and a modern, fresh three-piece bathroom on the first floor. Both bedrooms benefit from built-in storage or wardrobes, maximising space and organisation. Additional practicalities include gas central heating, uPVC double glazing and on street parking. With a thoughtful layout and further potential for personalisation, this home sits in council tax band A, making it an attractive and affordable choice.
To the rear, a generously sized stone paved patio garden awaits, enjoying a sunny south east aspect. Enclosed by a boundary wall for privacy, the outdoor space is both low maintenance and inviting, with a secure rear gate providing convenient access. This delightful garden area enhances the property’s appeal, offering a peaceful retreat and an ideal setting for outdoor entertaining or relaxing in the sunshine.
EPC Rating: C
Entrance Vestibule
uPVC front door.
Lounge
uPVC double glazed window, TV point, cupboards housing gas and electric meters, panel radiator, storage cupboard in alcove area, feature fireplace around with tiled inset and hearth, open to dining room:
Dining Room
Storage cupboard built into chimney breast, staircase leading to 1st floor, understairs storage cupboard, open through to kitchen.
Kitchen
White fitted wall and base units, contrasting wood style laminate worktops, part tiled walls, integrated electric oven and grill, 4-ring ceramic electric hob, stainless steel sink drainer unit, plumbing for washing machine, wood style flooring, space for tumble dryer, spotlighting, uPVC double glazed windows uPVC double glazed external rear door.
Landing
Loft access.
Bedroom One
Double room, full wall of fitted wardrobes with sliding mirrored doors, carpet flooring, panel radiator, uPVC double glazed window.
Bedroom Two
Single room, carpet flooring, large built-in cupboards and drawers also housing combination gas central heating boiler, panel radiator, uPVC double glazed window.
Bathroom
3-pce white suite, panelled bath with electric shower over, chrome ladder towel radiator, low-level w.c., pedestal wash basin, wood effect flooring, uPVC double glazed frosted window, part tiled walls.
Yard
To the rear is a good sized stone paved patio garden with a sunny south east aspect, boundary wall and rear gate access.
Disclaimer
Stones Young Sales and Lettings provides these particulars as a general guide and does not guarantee their accuracy. They do not constitute an offer, contract, or warranty. While reasonable efforts have been made to ensure the information is correct, buyers or tenants must independently verify all details through inspections, surveys, and enquiries. Statements are not representations of fact, and no warranties or guarantees are provided by Stones Young, its employees, or agents.
Photographs depict parts of the property as they were when taken and may not reflect current conditions. Measurements, distances, and areas are approximate and should not be relied upon. References to alterations or uses do not confirm that necessary planning, building regulations, or other permissions have been obtained. Any assumptions about the property’s condition or suitability should be independently verified.
What's included
Terrace
Key Stats
Key Stats
TypeTerraced house
Living Area69 m²
Bedrooms2
Bathrooms1
Energy ClassC
HeatingGas Central
Location
Map loading soon
Neighborhood data on demand
Nearby essentials will load when this section comes into view.
Listed on
Mortgage calculator
Estimated monthly payment
860 €/mo
Down payment10 % · 17.363 €
17.363 €156.266 € loan
Term
Total repayable257.919 €
Interest rate4.40 %
Representative estimate · Landomo is not a mortgage broker. · Rates updated April 2026