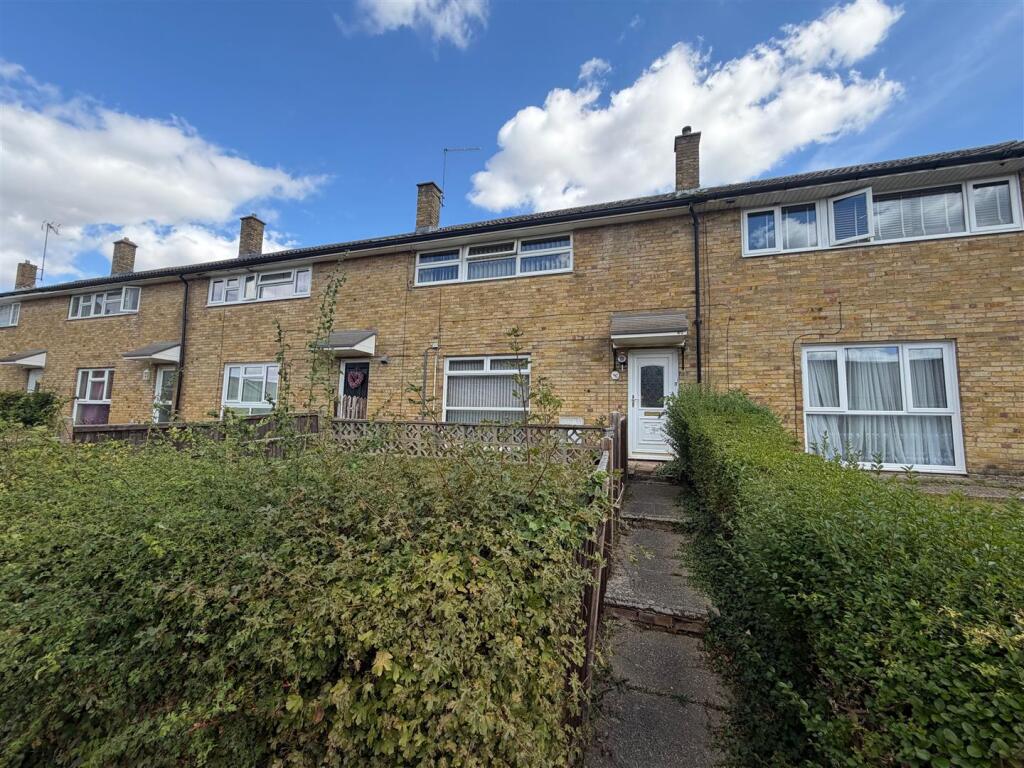
House for sale
Stevenage, Chells
3 bedrooms·1 bathroom
327.110 €
Listed Sep 5, 2026
About this listing
A wonderful opportunity to put your own stamp on a much-loved three-bedroom home in the popular Chells area of Stevenage. Already perfectly liveable, this property offers the ideal starting point for someone looking to gradually transform it into a beautiful, modern family home. This spacious three bedroom terrace family home is within catchment area of Lodge Farm and Ashtree junior schools and Nobel senior school. There are great amenities close by with good bus links to the Town Centre and Railway Station which has fast rail link to London.
This property is peacefully positioned and benefits from parking and a garage. The property comprises; entrance hallway, a spacious lounge, fitted kitchen/diner, downstairs WC, utility space, conservatory, three excellent sized bedrooms and a fitted shower room. The front and rear garden provide a tranquil space to enjoy the summer evenings. A home you can move into, enjoy and improve over time, making it an exciting opportunity for first-time buyers, growing families or anyone looking for a property with genuine potential. CHAIN FREE
Entrance Hallway - The entrance has a double glazed door to the front aspect, the hallway is light and airy and provides access to the lounge, kitchen/diner and rear porch through a double glazed internal door which leads to the downstairs WC. There is space and plumbing for a washing machine, space for a tall free standing fridge/freezer and fitted cupboards and shelving. Stairs ascending to the first floor accommodation. Electric Meter Cupboard and a radiator.
Lounge - 4.88m max x 3.66m max (16'43 max x 12'36 max ) - The lounge is a great sized l-shaped room with a large square opening into the kitchen dining area. There is a large double glazed window to the front aspect allowing loads of natural light into the room. The main focal point of the room is the gas fire with brick surround and wooden mantle, and fitted shelving to both sides of the chimney breast. There is a large understairs cupboard, and a radiator.
Kitchen/Diner - 4.98m x 2.79m (16'4 x 9'2) - The kitchen comprises of, matching wall and base units, with roll-edge work tops, 4 ringed gas hob with cooker hood above, a built in cooker, tiled splashback, and a sink and drainer unit. There is a double glazed window to rear aspect over looking the rear garden, and a double glazed sliding patio door leading into the Conservatory from the dining area where there is plenty of space for a good sized dining table and chairs.
Conservatory - A double glazed sliding patio door allows access from the dining area into the conservatory, There is double glazed obscured windows to one side and double glazed windows to the other side and rear, as well as double glazed patio door to the side into the rear garden. Radiator.
Rear Porch - A double glazed door from the hallway leads into the rear porch, from here there is access to the downstairs WC and another double door leads into the rear garden.
Downstairs Wc - The downstairs WC has double glazed obscured windows to both the side and rear aspects, and comprises; a low level flush WC, wash hand basin with vanity unit.
Landing - The landing provides access to all three bedrooms and the main shower room, there is loft access and a airing cupboard.
Bedroom One - 4.39m x 2.82m max (14'5 x 9'3 max ) - The master bedroom is a great sized double bedroom with a double glazed window to front aspect, and benefits from fitted wardrobes and dressing area. Radiator.
Bedroom Two - 3.43m x 2.67m (11'3 x 8'9 ) - The second bedroom has a double glazed window to rear aspect, with a double fitted wardrobes with sliding mirror doors, an above stairs cupboard, and a Radiator.
Bedroom Three - 3.78m x 2.03m max (12'5 x 6'8 max ) - The third bedroom is a good sized room with double glazed window to front aspect and fitted wardrobes. Radiator.
Shower Room - The shower room comprises; a large double walk in shower cubicle with mains shower, a low level WC, wash hand basin with pedestal and is fully tiled including the floor with a double glazed window to the rear aspect.
Gardens - The rear garden is access either from the conservatory, the rear porch or via the gate to the rear of the property. The garden is mainly laid to lawn and patio. with a paved pathway leading from the rear gate to the back of the property and patio area via steps. The garden is fully enclosed via a timber fence, and the rear gate leads to the garage and parking. There is also a large shed and lawned area.
The front of the property has a large lawned area with mature shrub and a pathway leading to front door.
Garage & Parking - The garage has a metal up and over door, parking in front for one car.
Agents Notes - Accessed via Siddons Road
What's included
Garden
Parking
Key Stats
Key Stats
TypeTerraced house
Bedrooms3
Bathrooms1
HeatingAsk Agent
Location
Map loading soon
Neighborhood data on demand
Nearby essentials will load when this section comes into view.
Listed on
Mortgage calculator
Estimated monthly payment
1.620 €/mo
Down payment10 % · 32.711 €
32.711 €294.399 € loan
Term
Total repayable485.910 €
Interest rate4.40 %
Representative estimate · Landomo is not a mortgage broker. · Rates updated April 2026