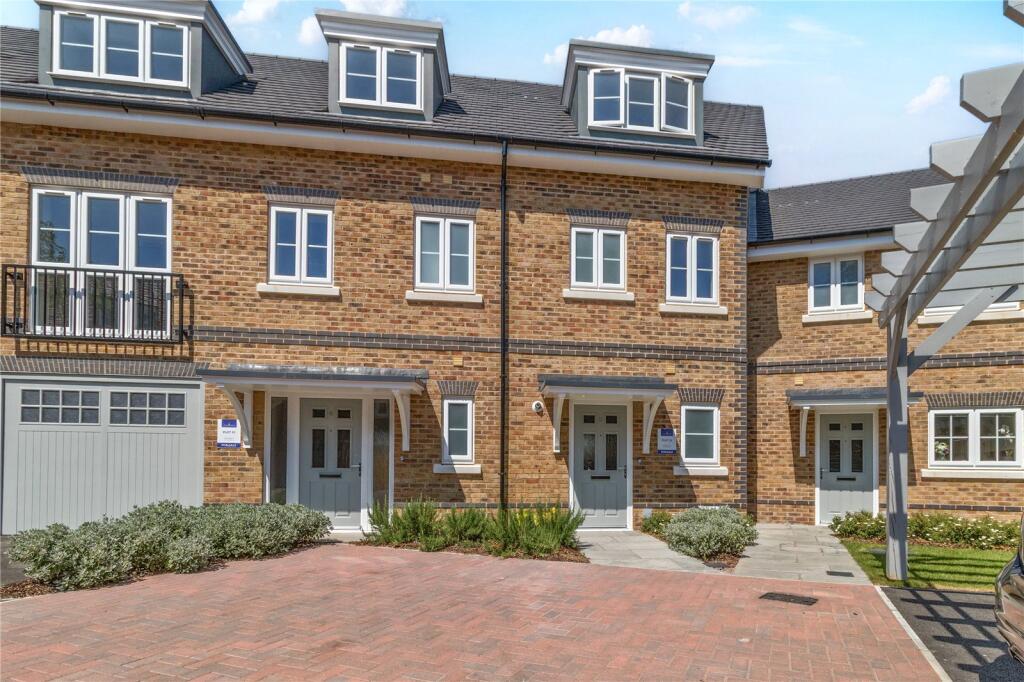
House for sale, 137 m²
Twickenham
4 bedrooms·2 bathrooms
888.784 €
6.487 €/m²
Listed Oct 5, 2026
About this listing
Ready to move into with flooring included throughout!
Built by award winning developer Shanly Homes in the sought-after Staines-upon-Thames lies this beautiful four bedroom mid terrace family home. With 1477 sq. ft of living space, this newly built home provides exceptional spaces for busy family life to be enjoyed in harmony.
On the ground floor lies the open plan kitchen/dining/family area. Ideal for modern family life easily catch up on daily conversations and enjoy precious family time. This space creates a lively atmosphere where entertaining can be done with ease. Built by award winning developer Shanly Homes the home comes well equipped with newly installed appliances so you'll have the peace of mind knowing your home is energy efficient with environmental features to help reduce your carbon footprint.
On the first floor lies three well-proportioned bedrooms and the contemporary family bathroom. The top floor is dedicated to the main bedroom with plenty of storage, fitted wardrobe and en suite shower room.
Moorfield Mews is an elegant development of traditional style homes, situated within the highly sought after Staines-upon-Thames. Comprising of one and two-bedroom apartments along with two, three and four-bedroom homes, you'll be sure to find the perfect home to fit your lifestyle. Nestled between the River Thames and the bustling town centre, Moorfield Mews really does have it all.
Staines is an ideal location for commuters with Central London, Berkshire and Buckinghamshire all easily reached via an excellent road network. Staines railway station is less than a 20 minute walk from Moorfield Mews with direct trains connecting to London Waterloo in just over 30 minutes.
*Please note that some internal images have been digitally enhanced and internal images are of show home and all are for indicative purposes only.
Living/Dining
8.08m x 5.3m
Open plan living/dining area on the first floor with a set of French doors out to the garden.
Kitchen
3.25m x 2.77m
Bespoke kitchen units designed by Wooden Heart of Weybridge are complemented by hard-wearing composite stone worktops and upstands. All appliances are integrated and are either Siemens or Bosch including: Fan assisted 71L capacity single oven, 4-zone induction hob with PowerBoost function for speed and energy saving, combination 44L capacity microwave, full height 50/59 fridge/freezer with super freeze and low-frost functions, 7kg washer/ 4kg dryer and telescopic extractor fan.
Bedroom 2
4.32m x 3.86m
Rear aspect double bedroom located on the first floor with a fitted wardrobe.
Bedroom 3
2.95m x 2.72m
Rear aspect single bedroom located on the first floor with a fitted wardrobe.
Bedroom 4
4.06m x 1.96m
Single bedroom located on the first floor.
Bathroom
Energy-efficient electric underfloor heating. Ideal Standard white porcelain sanitaryware with soft-closing toilet seats, complements by chrome brassware. Thermostatically controlled rain shower head. Crosswater toughened glass and stainless-steel shower enclosure with low profile shower tray. Luxury Minoli Italian tiles to floors, full-height to baths with shower over, mid-height tiling to all other walls and sanitaryware/ Chrome electric heated towel rail. Chrome shaver point. Recessed energy-efficient, long-lasting ceiling downlights complemented by LED lighting to bottom of bath panel and downlights to mirror.
Bedroom 1
6.3m x 4.45m
Spacious double bedroom located on the second floor with a fitted wardrobe and en suite shower room.
En suite
Energy-efficient electric underfloor heating. Ideal Standard white porcelain sanitaryware with soft-closing toilet seats, complements by chrome brassware. Thermostatically controlled rain shower head with separate hand spray to en-suite. Crosswater toughened glass and stainless-steel shower enclosure with low profile shower tray. Luxury Minoli Italian tiles to floors, full-height to shower enclosure, mid-height tiling to all other walls and sanitaryware/ Chrome electric heated towel rail. Chrome shaver point. Recessed energy-efficient, long-lasting ceiling downlights complemented by downlights to mirror.
What's included
Garden
Parking
TypeTerraced house
Living Area137 m²
Bedrooms4
Bathrooms2
HeatingAsk Agent
Location
Map loading soon
Neighborhood data on demand
Nearby essentials will load when this section comes into view.
Listed on
Mortgage calculator
Estimated monthly payment
4.401 €/mo
Down payment10 % · 88.878 €
88.878 €799.906 € loan
Term
Total repayable1.320.257 €
Interest rate4.40 %
Representative estimate · Landomo is not a mortgage broker. · Rates updated April 2026