House to rent
Doncaster
1.281 €/mo
Listed Sep 1, 2026
About this listing
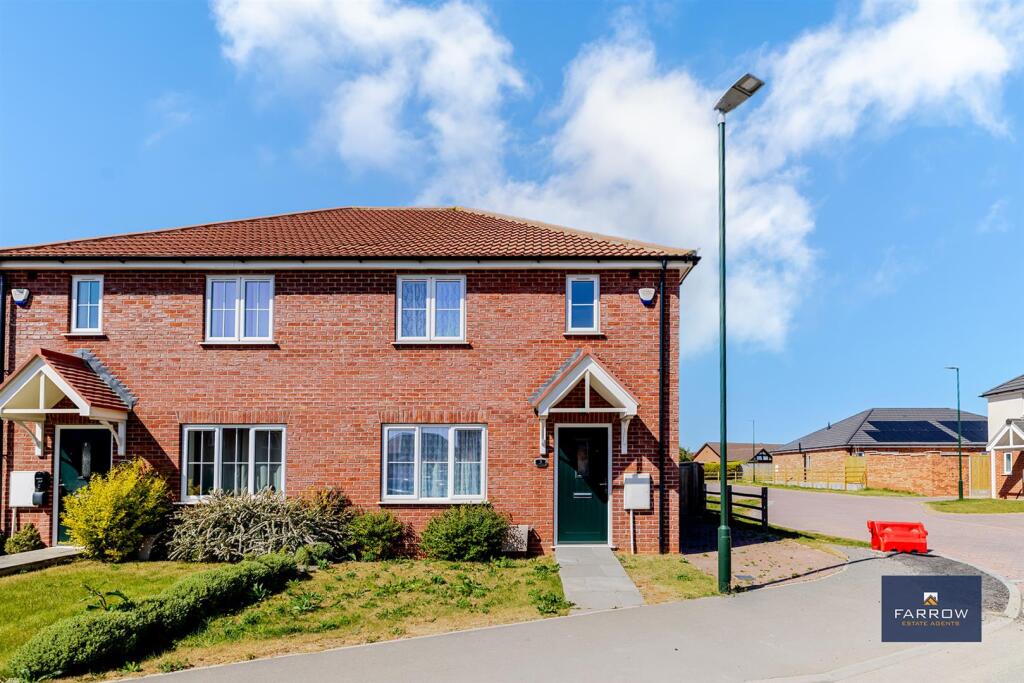
Farrow Estate Agents are delighted to present to the market this three bedroom family home found on the ever popular "Kensington Green" development..
It benefits from a detached garage to the rear of the house providing ample parking space for cars.
Internally the ground floor comprises of a bright and spacious entrance hallway, stylish living room for relaxation, downstairs cloakroom and a spacious kitchen / diner with plenty of space for appliances.
The first floor has a landing area with airing cupboard, then to the front of the house there is a double master bedroom with a luxury en-suite shower room. There are then two rear bedrooms which over looks the garden, one good sized double and then a smaller double. The family bathroom is a modern room which is tiled around the bath and has a three piece suite including a vanity wash basin.
The rear garden is a brilliant size and has a large part which is mainly laid to lawn which provides the perfect space for sun soaking in the summer season.
Entrance Hallway -
Living Room - 5.00m x 3.30m (16'5 x 10'10) -
Kitchen / Diner - 5.31m x 2.62m (17'5 x 8'7) -
Cloakroom - 1.78m x 0.86m (5'10 x 2'10) -
First Floor Landing -
En-Suite - 2.16m x 2.03m (7'1 x 6'8) -
Bedroom 1 - 4.24m x 3.23m (13'11 x 10'7) -
Bedroom 2 - 2.74m x 2.67m (9'0 x 8'9) -
Bedroom 3 - 2.87m x 2.59m (9'5 x 8'6) -
Detached Garage -
Front & Rear Gardens -Show more
What's included
Garden
Garage
Key Stats
Key Stats
TypeSemi-detached house
Bedrooms3
Bathrooms2
HeatingGas Central
Deposit1.281 €
Listed on
Price History
Location
Map loading soon
Neighborhood data on demand
Nearby essentials will load when this section comes into view.