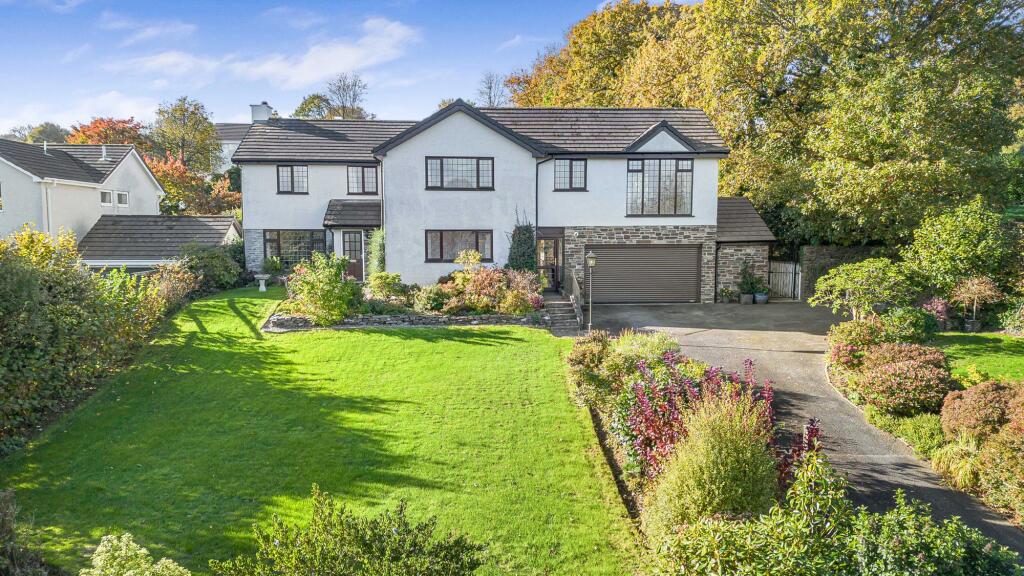
House for sale, 208 m²
Plymouth
5 bedrooms·3 bathrooms
951.424 €
4.574 €/m²
Listed Nov 6, 2026
About this listing
Grange End is a splendid and exceptionally spacious five-bedroom detached residence, occupying an enviable elevated position along the highly regarded Harrowbeer Lane, enjoying delightful views across the surrounding farmland towards Dartmoor. Situated within walking distance of the heart of Yelverton and its excellent range of local amenities, this impressive family home offers over 2,200 sq. ft. of beautifully presented and versatile accommodation, complemented by generous gardens, extensive parking, a garage and adjoining workshop.
Understood to have been constructed during the 1980s, the property has since been extended to create a substantial family home, with the current owners having undertaken considerable improvements throughout, including the installation of a new kitchen, two updated bathrooms and extensive decorative enhancements. The result is a wonderfully spacious, well-maintained home, presented in excellent order and ready for immediate occupation.
The property is approached through a traditional five-bar wooden gate, opening onto a generous tarmacked driveway providing ample off-road parking for several vehicles. Attractive lawns flank either side of the driveway, bordered by established flowerbeds and traditional Devon hedging, creating a particularly appealing approach. The elevated position allows for lovely open views across the surrounding countryside. Stepping inside, an entrance hallway provides access to the principal ground floor accommodation, which has been thoughtfully arranged to offer a combination of generous family living spaces and practical everyday facilities. To one side of the hallway is a particularly spacious lounge, enjoying excellent natural light and providing a comfortable setting for relaxation, with plenty of room for a variety of furniture arrangements.
The impressive kitchen/dining room forms a wonderful heart to the home, offering a substantial open-plan space measuring over 22 feet in length. The kitchen has been beautifully updated by the current owners, featuring a modern range of fitted units, generous worktop space and room for appliances, while the adjoining dining area comfortably accommodates a large family dining table. This sociable room is ideally suited to both everyday family life and entertaining, with windows allowing plenty of natural light. Also on the ground floor is a generously proportioned study, offering an ideal space for those working from home, although equally suitable as an additional reception room or snug. A separate utility room provides useful space for laundry facilities, while a downstairs cloakroom adds further practicality.
A connecting passage leads through to the substantial attached garage, measuring approximately 17'2" x 16'5", providing excellent space for parking and storage. An adjoining workshop offers further useful space for hobbies, storage or practical projects.
Stairs rise from the entrance hallway to the extensive first-floor accommodation, where a spacious landing provides access to five bedrooms and the bathroom facilities. Bedroom one is a generous double room, benefiting from fitted storage and its own updated en-suite bathroom, providing a comfortable and private bedroom suite. Bedroom two is another exceptionally spacious double, measuring over 20 feet in length, offering ample room for bedroom furniture and additional seating if desired. Bedroom three is similarly impressive, extending to approximately 16 feet and enjoying the benefit of its own en-suite bathroom, making it another excellent principal or guest bedroom. Bedroom four provides a further comfortable double room with useful built-in storage.
The fifth bedroom is currently arranged as an additional reception room, measuring approximately 16'1" x 12'8", providing a wonderfully versatile space which could serve as a family room, games room, guest bedroom or further home office.
Completing the first-floor accommodation is a beautifully updated family bathroom, serving bedrooms two, four and five, together with a number of useful storage cupboards positioned throughout the landing and bedrooms. Both the family bathroom and the en-suite to bedroom one have been modernised by the current owners, complementing the excellent standard of presentation found throughout the property.
Outside, the gardens are a particularly attractive feature of Grange End, offering a lovely combination of open countryside views to the front and a beautifully established, private garden to the rear. To the front, the generous tarmacked driveway is surrounded by well-maintained lawns and colourful planted borders, with traditional Devon hedging defining the boundaries. From this elevated position, extensive views can be enjoyed across the neighbouring farmland towards the open moorland beyond. The rear garden is approached through a wrought-iron gate, opening onto a substantial paved patio immediately adjoining the house. This provides a delightful setting for outdoor dining, entertaining and enjoying the garden during the warmer months. Attractive raised flowerbeds are well stocked with an abundance of established plants and shrubs, adding colour and interest throughout the seasons.
Steps lead up from the patio to a generous, well-tended lawn, surrounded by a wonderful variety of mature flowering shrubs, plants and trees. The established boundaries provide an excellent degree of screening, creating a peaceful and private setting in which to relax and enjoy the surroundings.
Grange End represents a wonderful opportunity to acquire a substantial and beautifully presented family residence in one of Yelverton's most desirable residential locations. With its exceptionally spacious and flexible accommodation, extensive improvements, generous gardens and delightful countryside outlook, the property offers an appealing balance of comfortable modern living and a highly regarded village setting, with Dartmoor National Park and the amenities of Yelverton close at hand.
SERVICES: All mains services are connected.
OUTGOINGS: Council tax band G.
VIEWINGS: By appointment with Mansbridge Balment.
Directions: What three words - elevates.coaching.moons
EPC Rating: D
Parking - Garage
Parking - Driveway
What's included
Garden
Garage
Parking
TypeDetached house
Living Area208 m²
Bedrooms5
Bathrooms3
Energy ClassD
HeatingAsk Agent
Location
Map loading soon
Neighborhood data on demand
Nearby essentials will load when this section comes into view.
Listed on
Mortgage calculator
Estimated monthly payment
4.711 €/mo
Down payment10 % · 95.142 €
95.142 €856.282 € loan
Term
Total repayable1.413.306 €
Interest rate4.40 %
Representative estimate · Landomo is not a mortgage broker. · Rates updated April 2026