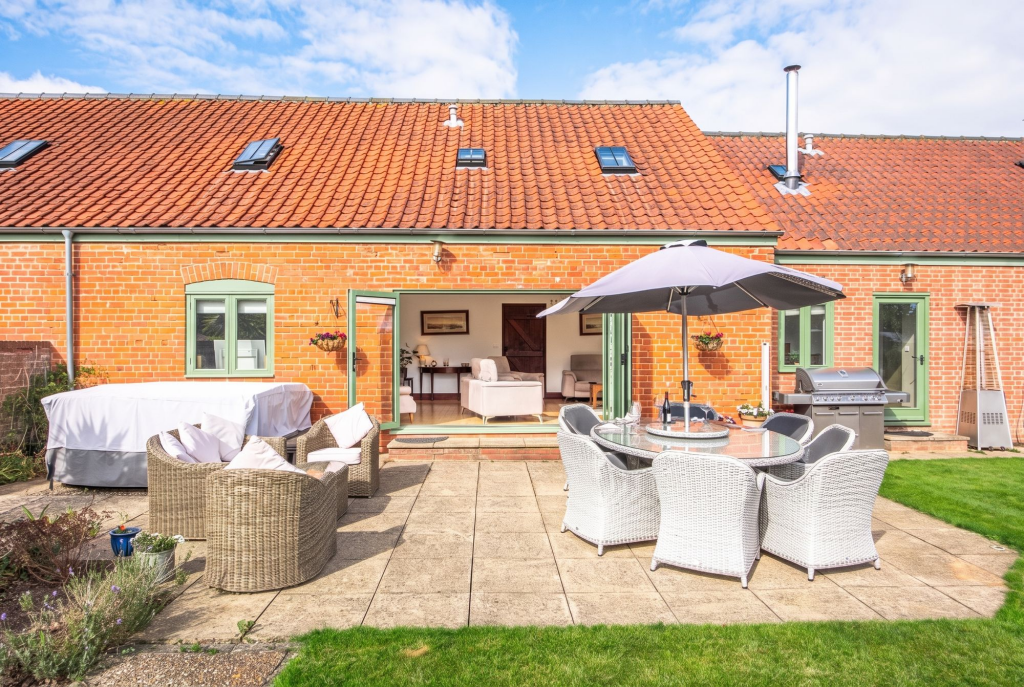
House for sale, 297 m²
Norwich
5 bedrooms·3 bathrooms
795.240 €
2.678 €/m²
Listed Sep 21, 2026
About this listing
Extending to 3,200 sq. ft, this immaculate barn conversion occupies a wonderful position within a small and exclusive collection, surrounded by open countryside and far-reaching views in every direction.
Beautifully presented throughout, the accommodation is both generous and remarkably versatile offering five bedrooms. At the heart of the home is a stunning galleried reception hall, setting the tone for the impressive proportions and character found throughout. Vaulted ceilings, exposed beams and an abundance of natural light combine beautifully with contemporary finishes, creating a home that feels both characterful and wonderfully comfortable.
The superb kitchen/breakfast room forms a natural hub for everyday family life with a fine array of cabinetry and plentiful options for dining and hosting, while the spacious sitting room offers valuable balance to the open plan and provides an impressive setting for relaxing and entertaining. The woodburning stove makes this room a delight in the winter months whilst warmer seasons meant the bi-fold doors can be swung open and vistas of the garden fully enjoyed. The ground floor is completed by the formal dining room and study, both of which would make excellent ground floor bedrooms given that they flank the ground floor family bathroom.
Upstairs, three further bedrooms including the sizable principal bedrooms complete with built in storage and a luxurious shower room en-suite. An equally large guest bedroom enjoys a lavish en-suite of its own whilst the third bedroom to the first floor provides yet more versatility to the home.
Outside, the property occupies an approximately quarter-acre plot (STMS), with generous lawned gardens, established planting and far-reaching countryside views. Multiple paved terraces make the very best of the all day sunshine whilst the delightful summerhouse is an idyllic spot to unwind with a good book.
The property also benefits from a double garage with scope for annexe potential (stpp).
For those seeking a substantial countryside home with genuine character, flexible accommodation and excellent access to the coast and Norwich, this exceptional barn conversion offers a rare opportunity to enjoy the best of both worlds.
BRADWELL
Bradwell is a well-established village on the southern side of Great Yarmouth, offering a peaceful residential setting with convenient access to the coast, neighbouring Gorleston-on-Sea and the wider Norfolk and Suffolk countryside. Positioned on the outskirts of the village, the property enjoys a more rural feel while remaining within easy reach of local amenities and everyday conveniences.
Bradwell provides a good range of facilities for day-to-day living, with a Sainsbury’s Local and Morrisons Daily providing convenient options for everyday shopping, alongside independent businesses, cafés, takeaways and essential services. GP and dental facilities are also close by, while James Paget University Hospital is within easy walking distance of the barn.
The village is well placed for families, with a number of local schools including Woodlands Primary Academy and Homefield C of E VC Primary School, while Lynn Grove Academy serves the wider area at secondary level.
There are also plenty of opportunities to enjoy the outdoors and stay active locally. Green Lane Playing Field provides space for football, bowls, children’s play and other activities, while Mill Lane Recreation Ground includes an outdoor gym, children’s play area, basketball courts, a skatepark and playing fields. The Phoenix Pool & Gym offers further leisure facilities within the village.
The property is particularly well positioned for enjoying the coast, being equidistant between Great Yarmouth and Lowestoft and just a five-minute drive from the beautiful Gorleston Beach. Gorleston Golf Club is also close by, offering an excellent setting for golf and holding the distinction of being the most easterly golf club in the UK.
For wider connections, regular bus services link Bradwell with Great Yarmouth, Gorleston-on-Sea and surrounding villages, while the A143 provides a direct route towards Beccles and the A47 offers connections towards Norwich and the wider Norfolk road network. Great Yarmouth railway station is also within reach, providing onward rail connections.
SERVICES CONNECTED
Mains water and electricity. Private drainage. LPG central heating.
COUNCIL TAX
Band E.
ENERGY EFFICIENCY RATING
D. Ref:- 9390-2523-0420-2294-3545.
To retrieve the Energy Performance Certificate for this property please visit and enter in the reference number above. Alternatively, the full certificate can be obtained through Sowerbys.
TENURE
Freehold.
LOCATION
What3words: ///notifying.utensil.fuses
WEBSITE TAGS
perfect-views
village-spirit
EPC Rating: D
Parking - Garage
Parking - Car port
Parking - Driveway
Disclaimer
These particulars are provided as a guide only and do not form part of any offer or contract. Sowerbys and its representatives have no authority to make or give representations or warranties. All descriptions, measurements, photographs and plans are for guidance only and should not be relied upon as statements of fact. Buyers should satisfy themselves as to the accuracy of the information through inspection or professional advice. Services, appliances and equipment have not been tested and no warranty can be given as to their condition. Planning permissions, building regulations and other consents should be verified by the buyer’s legal adviser. In accordance with Anti-Money Laundering regulations, proceeding buyers must complete a digital ID check through our compliance partner. A charge of £48 including VAT per sale or purchase applies. Leasehold buyers should confirm ground rent, service charges and lease details with their legal adviser.
What's included
Terrace
Garage
Parking
TypeFarmhouse
Living Area297 m²
Bedrooms5
Bathrooms3
Energy ClassD
HeatingGas Central
Location
Map loading soon
Neighborhood data on demand
Nearby essentials will load when this section comes into view.
Listed on
Mortgage calculator
Estimated monthly payment
3.938 €/mo
Down payment10 % · 79.524 €
79.524 €715.716 € loan
Term
Total repayable1.181.300 €
Interest rate4.40 %
Representative estimate · Landomo is not a mortgage broker. · Rates updated April 2026