House for sale
Milton Keynes, Whitehouse
3 bedrooms·2 bathrooms
397.934 €
Listed Oct 12, 2026
About this listing
Reduced Cost Home – 19% market discount applied.
Discover a home designed with modern lifestyles in mind at The Muse in Whitehouse.
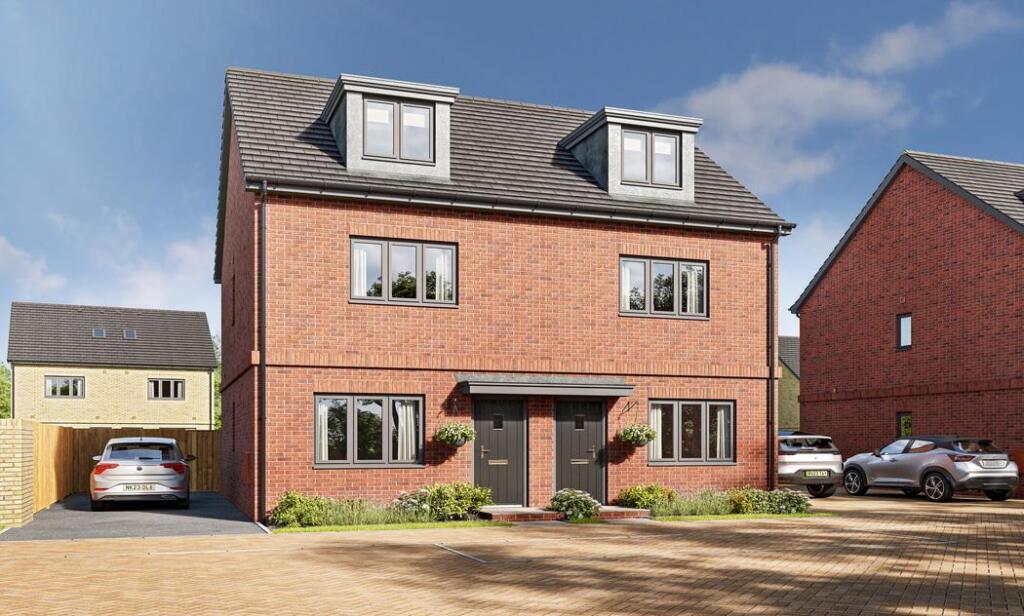
Set across three floors, The Parham is a stylish three-bedroom mid-terrace home offering the perfect balance of space, comfort and practicality.
The ground floor features a welcoming living room and a separate kitchen/dining area, ideal for everything from relaxed evenings to entertaining friends and family.
Upstairs on the first floor, two well-proportioned bedrooms and a bathroom provide flexible space for family, guests or working from home. Both bedrooms benefit from additional storage cupboards.
The second floor is dedicated to the main bedroom, complete with its own ensuite shower room, creating a private retreat away from the rest of the home. There is also the added extra of eaves storage.
The Parham is complete with two allocated parking spaces.
Reduce Cost Home Eligibility Criteria:
Local Connection: You must have a connection to Milton Keynes, either by living, working or having family in the area.
Household Income: Your total household income must be below £80,000 per year.
Property Ownership: You must not own another property anywhere in the world.
Occupancy: The property must be your main residence and cannot be rented out.
Future Resale: When you come to sell the property, it must be sold at 19% below its market value at the time of resale.
Plot Number: Home 2
Tenure: Freehold
Council Tax band : TBC
Prices and details are correct at publication and may change. Images, videos and virtual tours are illustrative only. Any notes, labels or features shown outside the development boundary, including surrounding area references such as future development, local centre or adjoining land uses, are shown for context only, are not within Dandara’s control and may change. This does not form part of any contract, offer or warranty.
Home shown: 2, 3, 5, 6, 15 & 16. Homes handed: 1, 4 & 14. *Window to plots 1 & 3 only. †Window to plots 1, 3 & 4 only.
What's included
Parking
TypeTerraced house
Bedrooms3
Bathrooms2
HeatingAsk Developer
Location
Map loading soon
Neighborhood data on demand
Nearby essentials will load when this section comes into view.
Listed on
Mortgage calculator
Estimated monthly payment
1.970 €/mo
Down payment10 % · 39.793 €
39.793 €358.141 € loan
Term
Total repayable591.117 €
Interest rate4.40 %
Representative estimate · Landomo is not a mortgage broker. · Rates updated April 2026