House for sale, 221 m²
Halifax
4 bedrooms·2 bathrooms
437.481 €
1.980 €/m²
Listed Sep 1, 2026
About this listing
A SPACIOUS FOUR-BEDROOM HOME WITH FLEXIBLE LIVING SPACE AND COUNTRYSIDE VIEWS
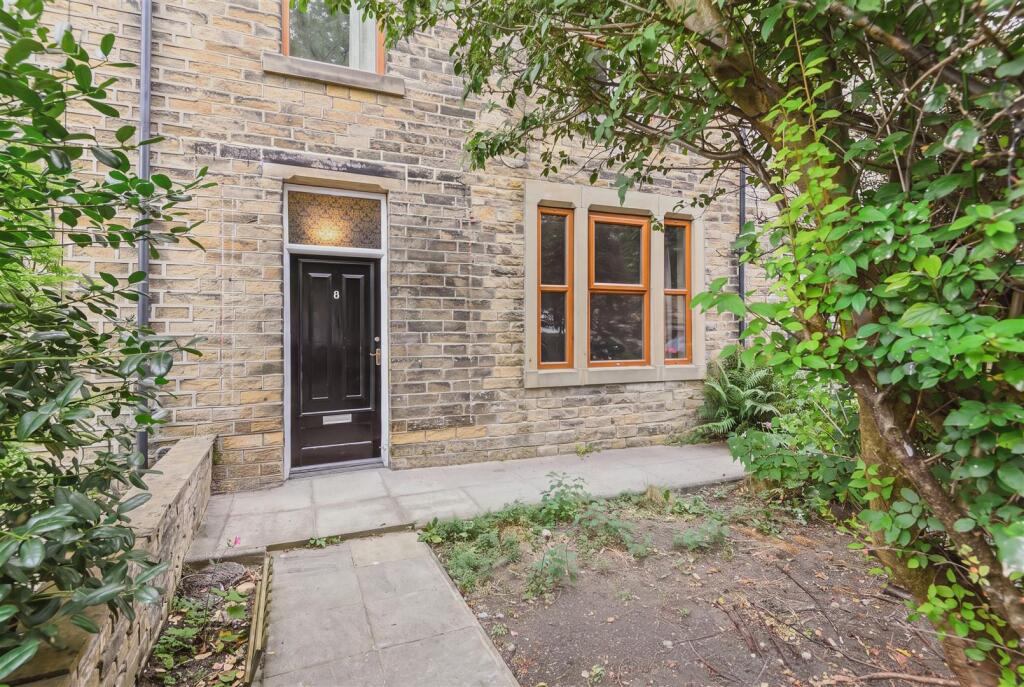
Offering considerably more accommodation than its traditional terraced frontage might suggest, 8 East View is a substantial four-bedroom home arranged across four levels, with generous proportions, character features, and far-reaching views towards the surrounding countryside and hillsides.
The layout provides excellent flexibility for family life. Two reception rooms occupy the ground floor, including a front snug which has previously served as a bedroom, while the lower ground floor creates a separate everyday living space with a further reception room leading into the dining kitchen. Two bathrooms add practicality, while four double bedrooms are arranged across the upper floors.
Period details remain an important part of the home's character, with timber floorboards, fireplaces, coving, and exposed beams appearing throughout. To the rear, the dining kitchen opens directly onto an east-facing patio garden – an inviting spot for a morning coffee.
Its position in Luddenden combines village life and surrounding countryside with convenient access to Halifax, Sowerby Bridge, Hebden Bridge, and the wider Calder Valley.
GROUND FLOOR
ENTRANCE HALL
The front door opens into the entrance hall, where timber floorboards introduce the period character found throughout the home. A staircase rises to the first floor.
LOUNGE
The principal lounge takes advantage of the property's elevated outlook, with a large window framing views across the surrounding countryside and hillside.
Timber floorboards continue underfoot, while a fireplace provides a natural focal point with scope for a future owner to introduce a fire or stove, subject to the necessary checks and consents.
SNUG
Positioned at the front of the house, the snug is a versatile reception room with large windows overlooking the front garden and allowing plenty of natural light into the space.
Timber floorboards, coving, and a fireplace provide traditional character. Previously used as a bedroom, the room could readily serve as a snug, home office, playroom, or occasional bedroom depending on the needs of its next owners.
BATHROOM
The ground-floor bathroom comprises a bath with shower over, wash basin, and WC, providing useful additional facilities alongside the family bathroom upstairs.
---
LOWER GROUND FLOOR
RECEPTION ROOM
A further reception room adds considerably to the flexibility of the accommodation. Previously used as a playroom, it creates a useful informal living area away from the main lounge and could equally suit a family room, hobby space or home office.
Steps lead down into the dining kitchen, creating a natural connection between the two spaces.
DINING KITCHEN
Generously proportioned to accommodate a dining table and chairs, the kitchen provides space for everyday family meals and entertaining.
Integrated appliances include a STOVES oven and grill, four-ring gas hob, extractor hood, and sink and drainer, while a storage cupboard provides additional practicality.
A door opens directly onto the rear patio, making it easy to take breakfast or a morning coffee outside during the warmer months.
---
FIRST FLOOR
PRINCIPAL BEDROOM
A spacious double bedroom with a large window capturing countryside views. Timber floorboards add character, while fitted wardrobes and a fitted vanity desk provide useful storage and dressing space.
DOUBLE BEDROOM
A further double bedroom featuring timber floorboards and fitted wardrobes.
FAMILY BATHROOM
Serving the upper floors, the family bathroom comprises a bath with shower over, wash basin, and WC.
---
SECOND FLOOR
The second-floor hallway has recently fitted carpets and natural light from a skylight.
DOUBLE BEDROOM
Set beneath the roofline, this characterful double bedroom features timber floorboards, exposed wooden beams, a skylight and cast iron fireplace.
There is reduced head height to some areas, adding to the room's traditional attic character.
DOUBLE BEDROOM
A fourth double bedroom, again incorporating timber floorboards, exposed wooden beams and a skylight, with reduced head height in places.
STORAGE ROOM
A separate storage room provides useful additional space on the upper floor.
---
EXTERNALS
FRONT
A small garden creates separation from New Road, with a pathway leading to the front entrance.
REAR
Accessed directly from the dining kitchen, the east-facing patio garden provides an easily maintained outdoor space with room for seating – particularly well positioned to enjoy the morning sun over a coffee or breakfast outside.
---
LOCATION
8 East View occupies a desirable position in Luddenden, a historic Calderdale village characterised by traditional stone architecture and its picturesque setting within the steep-sided Luddenden Valley. The village is a designated conservation area and is surrounded by woodland, moorland and countryside, with a choice of scenic walking routes close at hand.
For families, Luddenden CE School provides primary education locally, while the property's position within the Calder Valley places a wider selection of schools and amenities within convenient reach.
Despite the rural feel, Luddenden is well placed for access to Halifax, Sowerby Bridge, Mytholmroyd, and Hebden Bridge. Local bus services connect the village with Halifax and Sowerby Bridge, while Mytholmroyd railway station provides Calder Valley Line connections towards both Leeds and Manchester.
The surrounding area is particularly appealing for those who enjoy the outdoors, with the wider Calder Valley offering an extensive network of walking routes alongside destinations including the Rochdale Canal and the countryside surrounding Luddenden Dean, Mytholmroyd, and Hebden Bridge.
what3words: ///open.banquets.goggles
---
KEY INFORMATION
- Fixtures and fittings: Only fixtures and fittings mentioned in the sales particulars are included in the sale.
- Wayleaves, easements and rights of way: The sale is subject to all of these rights whether public or private, whether mentioned in these particulars or not.
- Local authority: Calderdale Council
- Council tax band: C
- Tenure: Freehold
- Property type: Mid-terraced house
- Property construction: Stone
- EPC rating: C
- Electricity supply: Connected to mains
- Gas supply: Connected to mains
- Water supply: Connected to mains (Yorkshire Water)
- Sewerage: Connected to mains (Yorkshire Water)
- Heating: Gas central heating
- Broadband: Unknown
- Mobile signal/coverage: Good outdoor and in-home on some networks (Ofcom Mobile Coverage Checker)
- Parking: On-road parking
---
Viewing is essential to fully appreciate the scale, versatility and setting of this property.
Get in touch to arrange your private tour today.
What's included
Terrace
Garden
Fireplace
Key Stats
Key Stats
TypeTerraced house
Living Area221 m²
Bedrooms4
Bathrooms2
Energy ClassC
HeatingGas Central
Location
Map loading soon
Neighborhood data on demand
Nearby essentials will load when this section comes into view.
Listed on
Mortgage calculator
Estimated monthly payment
2.166 €/mo
Down payment10 % · 43.748 €
43.748 €393.733 € loan
Term
Total repayable649.862 €
Interest rate4.40 %
Representative estimate · Landomo is not a mortgage broker. · Rates updated April 2026