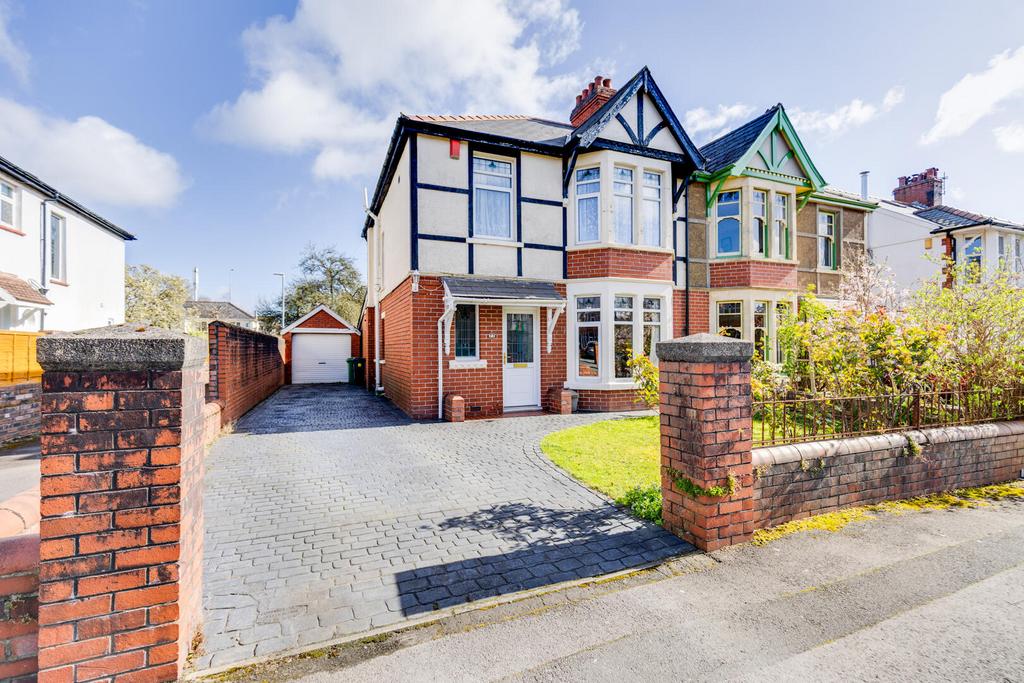
House for sale, 150 m²
Cardiff
3 bedrooms·2 bathrooms
699.970 €
Listed Apr 15, 2026
About this listing
A much-loved and well maintained three bedroom semi-detached family home, set within this highly sought after location in the heart of Whitchurch, having been in the same family for over 30 years. Over time, the property has been thoughtfully adapted to suit modern family living, including a kitchen extension to the rear, the addition of a ground floor WC, and a loft conversion which now provides valuable additional space. The home offers excellent potential for further enhancement, whilst already providing spacious and flexible accommodation ideal for growing families. Positioned within easy reach of Whitchurch village, the property benefits from excellent local amenities, highly regarded schooling and excellent public transport links, making it an ideal long-term family home. Entrance Hallway - 2.41m x 4.81m (7'10" x 15'9") - Welcoming entrance hallway setting the tone for the property, with access to the principal reception rooms and staircase to the first floor, finished with wood block flooring, smooth plastered walls and ceiling. Lounge - 3.75m x 4.41m (12'3" x 14'5") - A comfortable and well proportioned front aspect reception room, featuring wood block flooring, plastered walls and ceiling, creating a warm and inviting living space. Sitting/Dining Room - 3.75m x 5.36m (12'3" x 17'7") - Versatile reception space overlooking the rear garden, ideal for family dining or entertaining, with wood block flooring and access through to the kitchen. Kitchen/Diner - 5.98m x 3.75m (19'7" x 12'3") - An extended kitchen forming the heart of the home, offering excellent space for cooking and informal dining, with a pleasant rear aspect over the garden. With a range of fitted units and contrasting work surfaces over. Utility Room - 1.35m x 2.36m (4'5" x 7'8") - Space and plumbing for washing machine, fridge freezer and wall mounted Baxi combination boiler Ground Floor W.C. - 1.32m x 0.79m (4'3" x 2'7") - Conveniently added to suit modern living, fitted with WC and wash hand basin. Study - 2.43m x 3.26m (7'11" x 10'8") - Previously used as a bedroom, but would work well as an office or further reception room room. With carpeted floors painted walls with picture rail, smooth ceiling, UPVC window to side. Fitted and plumbed wash hand basin and radiator with TRV. First Floor - Landing - Providing access to all first floor rooms, with carpet flooring and loft access. Bedroom One - 3.35m x 4.38m (10'11" x 14'4") - A generous double bedroom to the front aspect, with carpet flooring, plastered walls and ceiling. Bedroom Two - 3.75m x 3.39m (12'3" x 11'1") - A well sized double bedroom enjoying a rear aspect over the garden, with carpet flooring and neutral décor. Bedroom Three - 2.42m x 2.43m (7'11" x 7'11") - A single bedroom ideal as a child’s room, nursery or home office, with front aspect, carpet flooring and smooth plastered finish. Bathroom - 2.39m x 2.14m (7'10" x 7'0") - Fitted with a suite comprising bath, separate shower WC and wash hand basin, finished with tiled walls. W.C. - 1.62m x 0.86m (5'3" x 2'9") - WC adjacent to the bathroom. With low level WC and side window. Loft Room - 4.03m x 3.82m (13'2" x 12'6") - A converted loft space providing excellent additional versatility, ideal as a home office, hobby room or occasional bedroom, with sloping ceilings, carpet flooring and roof light windows allowing for natural light. Outside - Front - Driveway providing off-road parking, leading to a an extended garage, with additional on-street parking available. Rear - A generous and private rear garden, offering excellent space for outdoor entertaining and family use. Paved patio area, laid lawn and a selection of mature shrubs, plants and trees. Extended Garage - A significant benefit to the property, providing secure parking or additional storage. Tenure - This property is understood to be Freehold. This will be verified by the purchaser's solicitor. Council Tax - Band G
What's included
Garden
Garage
Parking
Key Stats
Key Stats
TypeSemi-detached house
Living Area150 m²
Bedrooms3
Bathrooms2
HeatingAsk Agent
Location
Map loading soon
Neighborhood data on demand
Nearby essentials will load when this section comes into view.
Mortgage calculator
Estimated monthly payment
3.466 €/mo
Down payment10 % · 69.997 €
69.997 €629.973 € loan
Term
Total repayable1.039.780 €
Interest rate4.40 %
Representative estimate · Landomo is not a mortgage broker. · Rates updated April 2026