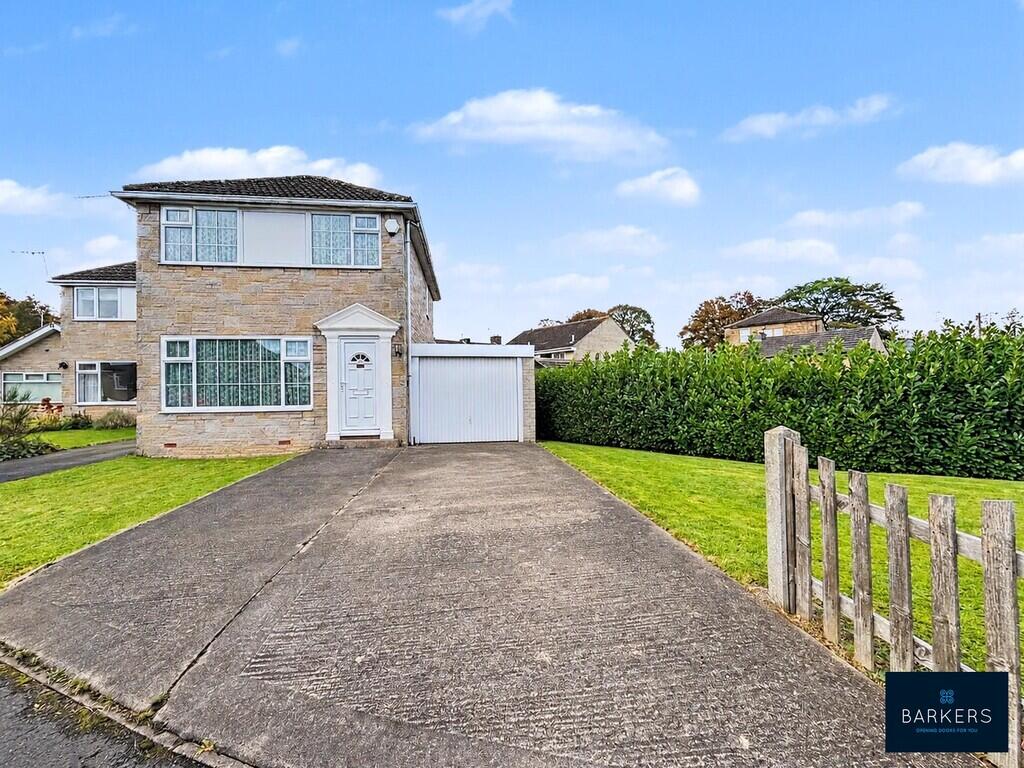
House for sale
Bradford
3 bedrooms·1 bathroom
323.508 €
Listed Oct 31, 2026
About this listing
Situated in a quiet cul-de-sac position and occupying a generous plot, this detached family home offers spacious accommodation together with an excellent opportunity for buyers looking to update and modernise a property to their own taste.The location is particularly appealing, being within walking distance of Oakwell Hall Country Park, within the catchment area of the highly regarded BBG Academy and close to local amenities and regular bus routes. Excellent commuter links are also within easy reach, with the M62 motorway network just minutes away. The accommodation briefly comprises: entrance hall, 26ft lounge/diner, kitchen, three bedrooms and bathroom. Externally, the property occupies a generous plot with gardens to both the front and rear. A private driveway provides off-street parking and leads to a garage.
An internal inspection is highly recommended to appreciate the size, plot and potential this property has to offer.
ENTRANCE HALL An external door leads into the entrance hall which has a door leading into the lounge and a staircase rising to the first floor landing.
LOUNGE/DINER 26' 2" x 10' 5" (7.98m x 3.18m) A generous reception room with a door leading into the kitchen.
KITCHEN 10' 5" x 7' 3" (3.18m x 2.21m) Fitted with a range of wall and base units with complementary work surfaces, splash back tilling and an inset 1.5 bowl sink with a mixer tap. A door leads out to the rear garden.
FIRST FLOOR LANDING Doors lead to three bedrooms and the house bathroom.
BEDROOM ONE 12' 4" x 8' 9" (3.76m x 2.67m) Double room with built-in wardrobes.
BEDROOM TWO 9' 6" x 8' 10" (2.9m x 2.69m) Double room with built-in wardrobes.
BEDROOM THREE 7' 10" x 5' 10" (2.39m x 1.78m) Single room.
HOUSE BATHROOM 6' 6" x 5' 10" (1.98m x 1.78m) Fitted with a three piece suite which comprises of a bath with shower over, wash basin and W.C. Part tiled walls.
EXTERIOR To the front of the property is a lawned garden with mature hedging, alongside a driveway providing private parking and leading to the garage.
To the rear is an enclosed, low-maintenance garden which is mainly paved and pebbled. There are also two garden sheds, providing excellent additional storage.
ADDITIONAL INFORMATION Tenure - Freehold
Council tax band - D
By law, we are required to conduct anti-money laundering checks on all potential buyers and sellers, and we take this responsibility very seriously. In line with HMRC guidelines, our trusted partner, Coadjute, will securely manage these checks on our behalf. Once an offer is accepted (subject to contract), Coadjute will send a secure link for you to complete the biometric checks electronically. A non-refundable fee of £30+ VAT per person will apply for these checks, and Coadjute will handle the payment for this service. These anti-money laundering checks must be completed before we can send the memorandum of sale to the solicitors to confirm the sale. Please contact the office if you have any questions in relation to this.
What's included
Garden
Garage
TypeDetached house
Bedrooms3
Bathrooms1
HeatingAsk Agent
Location
Map loading soon
Neighborhood data on demand
Nearby essentials will load when this section comes into view.
Listed on
Mortgage calculator
Estimated monthly payment
1.602 €/mo
Down payment10 % · 32.351 €
32.351 €291.157 € loan
Term
Total repayable480.559 €
Interest rate4.40 %
Representative estimate · Landomo is not a mortgage broker. · Rates updated April 2026