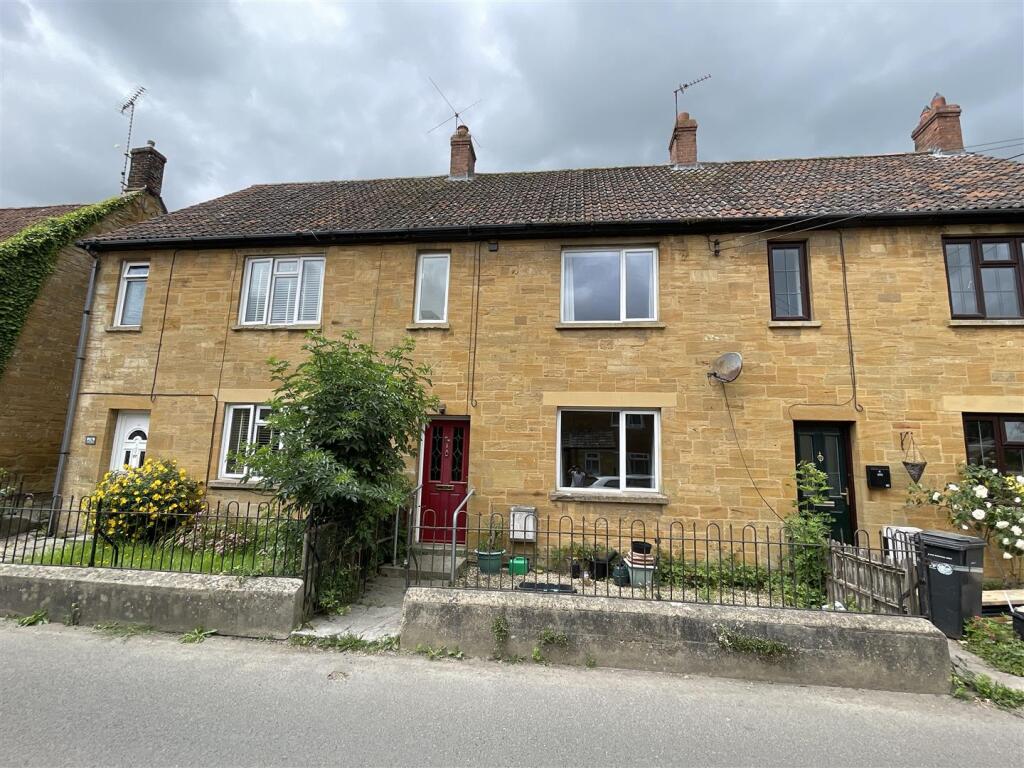
House for sale
Taunton
3 bedrooms·1 bathroom
329.677 €
Listed Nov 4, 2026
About this listing
A three bedroom terrace cottage situated in the heart of Bower Hinton with a good size rear garden and parking. In brief the accommodation comprising entrance hall, sitting room, kitchen, rear lobby, bathroom and three upstairs bedrooms. To the rear the garden is a lovely size and there is driveway parking. No onward chain.
Entrance Hall - Stairs rising to the first floor.
Sitting Room - 4.61 x 4.47 (15'1" x 14'7") - With a window to the front aspect, open fire, storage cupboard and a radiator.
Kitchen - 3.50 x 2.73 (11'5" x 8'11") - With window and door to the rear aspect. Fitted kitchen comprising wall and base units, drawers and work surfaces over. Stainless steel sink/drainer, integrated oven, hob and an extractor fan over. Space for washing machine, dishwasher and fridge/freezer. Radiator and tiling to all splash prone areas.
Rear Lobby -
Bathroom - With a window to the rear aspect. Suite comprising panelled bath with shower over, low level WC, wash hand basin, extractor fan and tiling to all splash prone areas.
Landing - Radiator and access to the loft.
Bedroom One - 4.50 x 3.70 (14'9" x 12'1") - With a window to the front aspect and a radiator. large cupboard with window to front.
Bedroom Two - 3.69 x 2.54 (12'1" x 8'3") - With a window to the rear aspect and a radiator.
Bedroom Three - 2.83 x 2.72 (9'3" x 8'11") - With a window to the rear aspect and a radiator.
Outside - To the rear the garden is a lovely size, mainly laid to lawn, large summerhouse, rear access and a paved pathway to the bottom of the garden. One allocated parking space to the rear.
Agents Note - Council Tax Band - C. Mains water, drainage, gas and electricity.
What's included
Terrace
Garden
Parking
TypeTerraced house
Bedrooms3
Bathrooms1
HeatingAsk Agent
Location
Map loading soon
Neighborhood data on demand
Nearby essentials will load when this section comes into view.
Listed on
Mortgage calculator
Estimated monthly payment
1.632 €/mo
Down payment10 % · 32.968 €
32.968 €296.709 € loan
Term
Total repayable489.723 €
Interest rate4.40 %
Representative estimate · Landomo is not a mortgage broker. · Rates updated April 2026