House for sale
Taunton
1 bedroom·1 bathroom
214.686 €
Listed Oct 20, 2026
About this listing
A beautifully renovated one-bedroom home with landscaped garden and allocated parking
A charming and tastefully upgraded one-bedroom home, offering well-presented accommodation throughout. Featuring a spacious lounge diner, refitted kitchen and bathroom, and a well-proportioned double bedroom with fitted storage, this attractive property is ready to move into. Outside, a delightful landscaped garden enjoys a pleasant outlook towards the neighbouring park, complemented by the added benefit of allocated parking. Ideally suited to first-time buyers, investors or those looking to downsize, with local amenities, the town centre and road links to the M5 motorway all within easy reach.
A replacement entrance door opens into the entrance porch, with a further replacement door leading into the beautifully refurbished lounge diner.
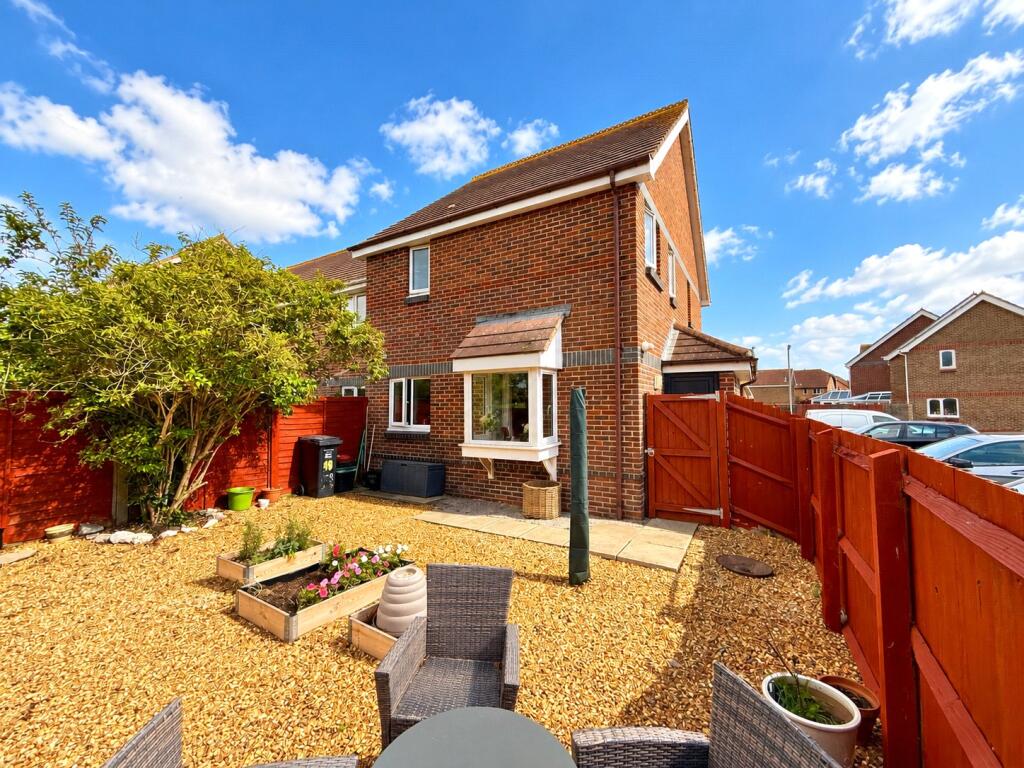
This welcoming reception room benefits from a large double-glazed bay window overlooking the garden, allowing plenty of natural light to enter the room.
An archway leads through to the refitted kitchen, which comprises a range of base cupboards and drawers, complemented by contrasting worktop surfaces and matching splashbacks. There is an inset oven and hob with extractor hood above, space for a washing machine and under-counter fridge, together with a single-drainer sink unit with mixer tap. A double-glazed window overlooks the garden, while vinyl flooring and coving complete the finish. Stairs rise to the first-floor landing.
A door from the landing leads to the upgraded bathroom, fitted with a low-level WC, vanity wash hand basin and panelled bath with shower and shower screen. A double-glazed frosted window provides natural light while maintaining privacy.
The double bedroom is a well-proportioned room featuring two double-glazed windows, a fitted range of wardrobes and additional storage facilities. Tastefully decorated and finished with new carpets, the room provides a comfortable and inviting space.
Externally, the property is approached from the side, where a gate opens into the enclosed, landscaped garden. The garden has been arranged to provide a variety of attractive areas, including patio, shingle, shrubs, raised flower beds and central flower borders. High-level wooden fencing encloses the garden, creating a good degree of privacy, while the outlook towards the neighbouring park adds to the appeal of this outdoor space. An allocated parking space is also included with the property.
Accommodation comprises (All measurements are approximate)
• Entrance Porch: 6'10" x 2'11" (2.08m x 0.89m)
• Lounge Diner: 12'3" x 10'11" (3.73m x 3.33m)
• Kitchen: 9'0" x 5'7" (2.74m x 1.70m)
• Bedroom: 12'1" x 10'3" (3.68m x 3.12m)
• Bathroom: 6'9" x 5'7" (2.06m x 1.70m)
Directions: Follow SatNav directions to TA8 2FB
Agents Note: We advise all prospective purchasers to check with their Solicitor regarding any building regulations/planning consent relating to any conversions or extensions along with any parking restrictions, covenants and boundaries in connection with any properties we are marketing, and if there is any proposed/granted planning near-by.
Images may include AI-enhanced illustrations and should be considered indicative only. Original, unedited photographs are available for inspection upon request.
Utilities: Mains electric, water, and seawage, electric heating.
Broadband - For an indication of specific speeds and supply or coverage in the area, we would advise interested buyers to use the Ofcom checker: checker.ofcom.org.uk/en-gb/broadband-coverage.
Mobile - For an indication of supply or coverage in the area, we would advise interested buyers to use the Ofcom checker: checker.ofcom.org.uk/en-gb/mobile-coverage
Flood Risk - For information relating to flood risk in the area, we would advise interested buyers to use the below government checker: flood-map-for-planning.service.gov.uk/location
What's included
Garden
TypeSemi-detached house
Bedrooms1
Bathrooms1
HeatingAsk Agent
Location
Map loading soon
Neighborhood data on demand
Nearby essentials will load when this section comes into view.
Listed on
Mortgage calculator
Estimated monthly payment
1.063 €/mo
Down payment10 % · 21.469 €
21.469 €193.217 € loan
Term
Total repayable318.908 €
Interest rate4.40 %
Representative estimate · Landomo is not a mortgage broker. · Rates updated April 2026