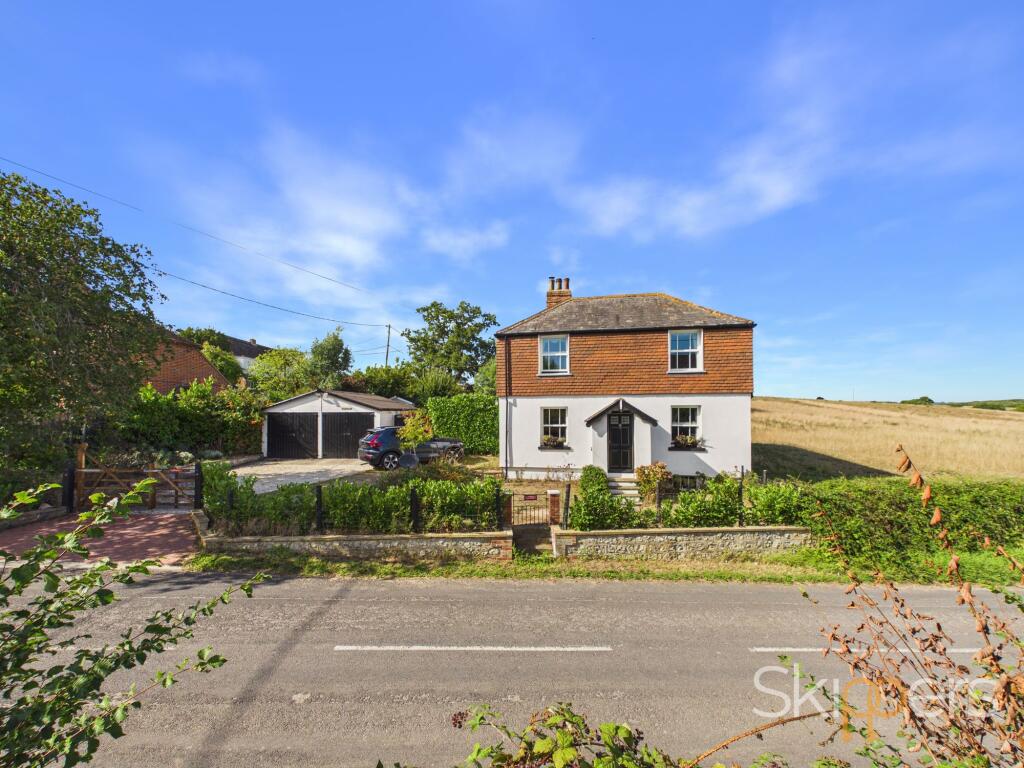
House for sale, 130 m²
Tonbridge
4 bedrooms·3 bathrooms
901.687 €
6.937 €/m²
Listed Sep 11, 2026
About this listing
Nestled within the charming hamlet of Bilsington, 'Chestnut Lodge' is a beautifully presented four-bedroom detached cottage which offers a rare opportunity to enjoy spacious, modern living with outstanding countryside views. Extensively modernised and thoughtfully extended with energy efficiency at the forefront, the property boasts a harmonious blend of contemporary comfort and traditional character. The generous living accommodation includes a welcoming sitting room, a versatile dining area, and a superb kitchen/breakfast room, perfect for family gatherings or entertaining guests. The kitchen is complemented by an adjoining laundry room and a practical cellar, providing ample storage and functionality. The first floor features a principal bedroom with an en-suite shower room, three further well-proportioned bedrooms, and a stylish family bathroom, while an additional ground floor shower room offers further convenience. Energy-conscious buyers will appreciate the Froling P4 pellet boiler, solar panels (discreetly positioned), and a Briggs & Stratton generator, ensuring both sustainability and peace of mind. In a location that provides excellent access to Ashford, Hamstreet, Romney Marsh, and Hythe, making it ideally situated for both commuting and leisure.
The outside space is equally impressive, beginning with a welcoming front garden that can be accessed via the property’s driveway or through a gated pedestrian entrance. The front garden is mainly laid to lawn and is attractively enclosed by a variety of established shrubs and plants, creating a sense of privacy and kerb appeal. Gated side access leads to the rear garden, where a large patio area provides an ideal setting for outdoor dining and relaxation. The rear garden is predominantly laid to lawn and is enhanced by a wide selection of mature fruit trees, shrubs, and colourful flower borders, offering a tranquil backdrop and seasonal interest throughout the year. To the rear left of the garden, the solar panels are discreetly screened by mature hedging, while the LPG Briggs & Stratton generator is neatly enclosed by picket fencing. A useful workshop, formerly a garage and measuring approximately 20'2" x 9'11", is located within the garden and houses the Froling P4 fully automated wood pellet boiler and its associated pellet storage. Additional features include gated driveway parking for two or more vehicles and a double garage (measuring 19'5" x 18'1") with two double doors to the front, a side window, and a personal door leading to the rear garden.
EPC Rating: C
Entrance Hall
With stairs to first floor and doors leading through to Dining Room & Living Room.
Dining Room/Bedroom
3.43m x 4.34m
Double aspect with sash windows to front and side.
Living Room
3.48m x 3.99m
Double aspect with Sash windows to front and side, feature fireplace and original built in storage cupboard.
Kitchen
3.15m x 4.34m
Good range of white shaker style cupboards and drawers beneath wooden work tops, door leading to Cellar, space for range cooker, with splashback and extractor fan over, inset spotlights, Sash window with outlook to side, ceramic sink with mixer tap and drainer, space and plumbing for dishwasher, partially tiled walls and breakfast bar.
Cellar
4.39m x 4.42m
Window to front, stairs to Kitchen, housing hot water cylinder.
Rear Hallway
With door to rear garden, x2 skylights and doors through to Lounge, Laundry Room and Shower Room.
Laundry Room
Sash window outlook to side, stainless steel sink with mixer tap and storage cupboards under, space and plumbing for washing machine and tumble dryer and coat storage.
Ground Floor Shower Room
White suite comprising low level wc, wash hand basin with mixer tap, walk in tiled shower cubicle, sash window to side, inset spotlights, heated towel radiator.
Lounge
4.29m x 5.84m
Double aspect with Sash window to side and bi-fold doors to rear garden and solid fuel burner.
Landing
With doors to Bedrooms and Family Bathroom.
Bedroom
3.51m x 4.24m
Sash window outlook to front, built in storage cupboard, original feature fireplace.
Bedroom
3.48m x 4.45m
Double aspect with Sash window to front and side, original feature fireplace, over stairs walk in wardrobe.
Bedroom
3.2m x 3.58m
Double aspect with Sash window to side and rear.
En-suite
White suite comprising low level wc, wash hand basin with mixer tap and tiled shower cubicle.
Family Bathroom
White suite comprising low level wc, wash hand basin with mixer tap in vanity storage, clawfoot freestanding bath with mixer tap and shower attachment, heated towel radiator, step in tiled shower cubicle, Sash window to rear.
Front Garden
The front garden is access either via property driveway or via gated access with pathway leading to front door. The garden is mostly laid to lawn and is enclosed by a range of shrubs and plants. There is gated side access leading to the rear garden.
Rear Garden
The rear garden is predominantly laid to lawn, complemented by a large patio area and a wide assortment of mature fruit trees, shrubs and flowering plants. To the rear left of the garden are the solar panels, which are discreetly screened and concealed by established shrubs and hedging, along with an LPG Briggs & Stratton generator, enclosed by attractive picket fencing.
There is also a useful workshop/former garage measuring approximately 20'2" x 9'11". Within the workshop is the Froling P4 fully automated wood pellet boiler, together with the associated pellet storage.
Parking - Driveway
Gated driveway parking for 2 plus vehicles.
Parking - Double garage
Measuring 19'5 x 18'1 with 2 double doors to front, window to side and personal door to rear garden.
What's included
Garage
Parking
Cellar
Key Stats
Key Stats
TypeDetached house
Living Area130 m²
Bedrooms4
Bathrooms3
Energy ClassC
HeatingSolar, Biomass Boiler
Location
Map loading soon
Neighborhood data on demand
Nearby essentials will load when this section comes into view.
Listed on
Mortgage calculator
Estimated monthly payment
4.465 €/mo
Down payment10 % · 90.169 €
90.169 €811.518 € loan
Term
Total repayable1.339.423 €
Interest rate4.40 %
Representative estimate · Landomo is not a mortgage broker. · Rates updated April 2026