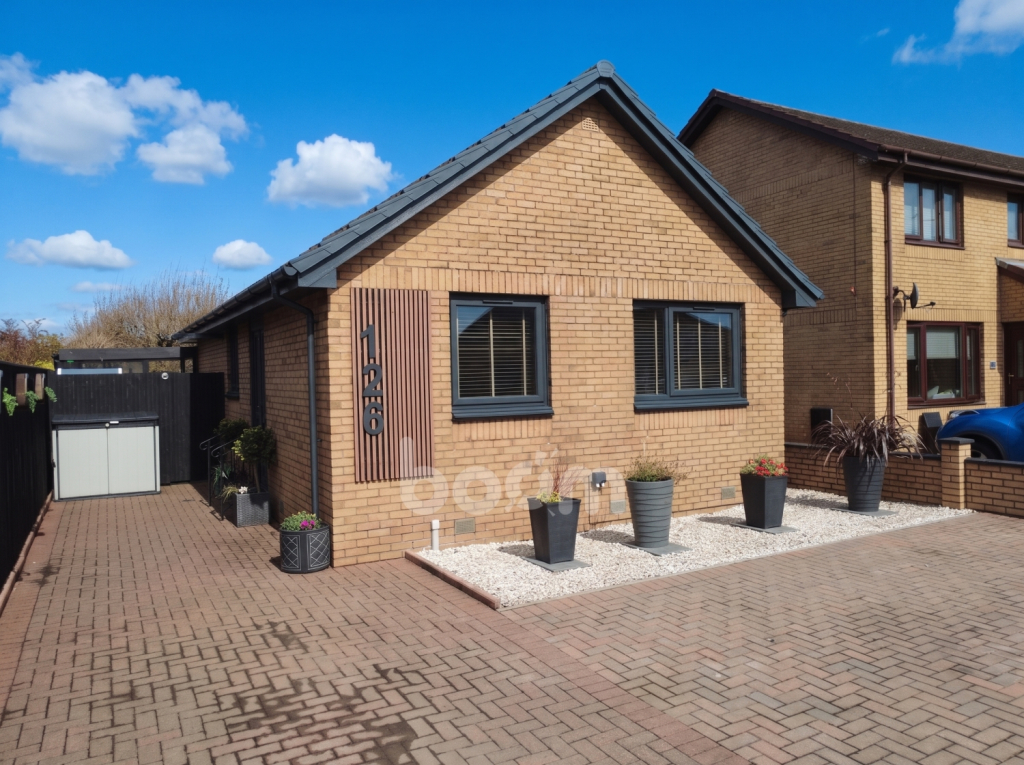
House for sale
Kilmarnock, South Ayrshire
2 bedrooms·1 bathroom
299.706 €
Listed Nov 5, 2026
About this listing
Upon entering the property, you are welcomed into a bright and inviting interior, beautifully presented with contemporary décor and stylish finishes throughout. The spacious open-plan lounge and kitchen offers a fantastic setting for both everyday living and entertaining. The lounge provides a warm and comfortable space to relax and unwind, with tasteful décor and an attractive layout that flows seamlessly into the kitchen. The sleek modern kitchen boasts an array of hi-gloss cabinetry, complemented by marble-effect worktops. This thoughtfully designed open-plan living area perfectly combines comfort, style and functionality.
The bright and inviting conservatory offers a delightful additional living space with lovely views across the rear garden. Flooded with natural light, this versatile room provides the perfect setting to relax and unwind whilst enjoying the garden surroundings.
The property further benefits from two generously proportioned bedrooms, both stylishly presented with tasteful décor. The master bedroom offers a spacious and relaxing retreat, with ample room for freestanding furniture and personal touches, while Bedroom Two provides a versatile space. Both bedrooms offer comfortable accommodation, perfectly suited to a variety of lifestyle requirements.
The contemporary shower room is beautifully presented, boasting a stylish and modern design with elegant finishes throughout. Featuring a spacious walk-in shower enclosure, sleek wash-hand basin and W.C., the room is complemented by attractive tiling and contemporary fixtures and fittings. Thoughtfully designed to combine practicality with style, this impressive shower room offers a fresh and sophisticated space for everyday use.
Stepping outside, the beautifully landscaped rear garden has been thoughtfully designed with low-maintenance living and outdoor entertaining in mind. Featuring an attractive artificial lawn, decorative paving and a stunning water feature, the garden offers a tranquil retreat to enjoy throughout the year. A particular highlight is the fantastic hot tub area, complete with a covered gazebo, creating the ultimate space for relaxation and socialising with family and friends. This impressive outdoor space perfectly complements the property's stylish interior.
Troon is a highly sought-after coastal town in South Ayrshire, renowned for its beautiful sandy beaches, picturesque marina and welcoming community atmosphere. Offering the perfect balance of relaxed seaside living and everyday convenience, the town boasts an excellent selection of independent shops, cafés, restaurants, supermarkets and leisure facilities. Golf enthusiasts are particularly well catered for, with the world-famous Royal Troon Golf Club and several other prestigious courses nearby.
Families benefit from a choice of local primary schools and the well-regarded Marr College, while excellent transport links include Troon railway station, providing regular services to Glasgow, Ayr and surrounding towns. With stunning coastal walks, breathtaking views towards the Isle of Arran and easy access to Glasgow Prestwick Airport, Troon offers an exceptional lifestyle in one of Ayrshire's most desirable locations.
Any areas, measurements or distances quoted are approximate and floor plans are for illustration purposes only and are not to scale.
THESE PARTICULARS ARE ISSUED IN GOOD FAITH BUT DO NOT CONSTITUTE REPRESENTATIONS OF FACT OR FORM PART OF ANY OFFER OR CONTRACT.
PLEASE NOTE SOME AI HAS BEEN USED TO ENHANCE THIS LISTING
ROOM DIMENSIONS
Lounge
5.2m x 3.1m - 17'1" x 10'2"
Kitchen
2.3m x 3.5m - 7'7" x 11'6"
Conservatory
2.6m x 2.9m - 8'6" x 9'6"
Bedroom One
2.4m x 2.7m - 7'10" x 8'10"
Bedroom Two
1.7m x 1.9m - 5'7" x 6'3"
Shower Room
1.6m x 2m - 5'3" x 6'7"
What's included
Garden
Parking
TypeDetached house
Bedrooms2
Bathrooms1
HeatingAsk Agent
Location
Map loading soon
Neighborhood data on demand
Nearby essentials will load when this section comes into view.
Listed on
Mortgage calculator
Estimated monthly payment
1.484 €/mo
Down payment10 % · 29.971 €
29.971 €269.735 € loan
Term
Total repayable445.202 €
Interest rate4.40 %
Representative estimate · Landomo is not a mortgage broker. · Rates updated April 2026