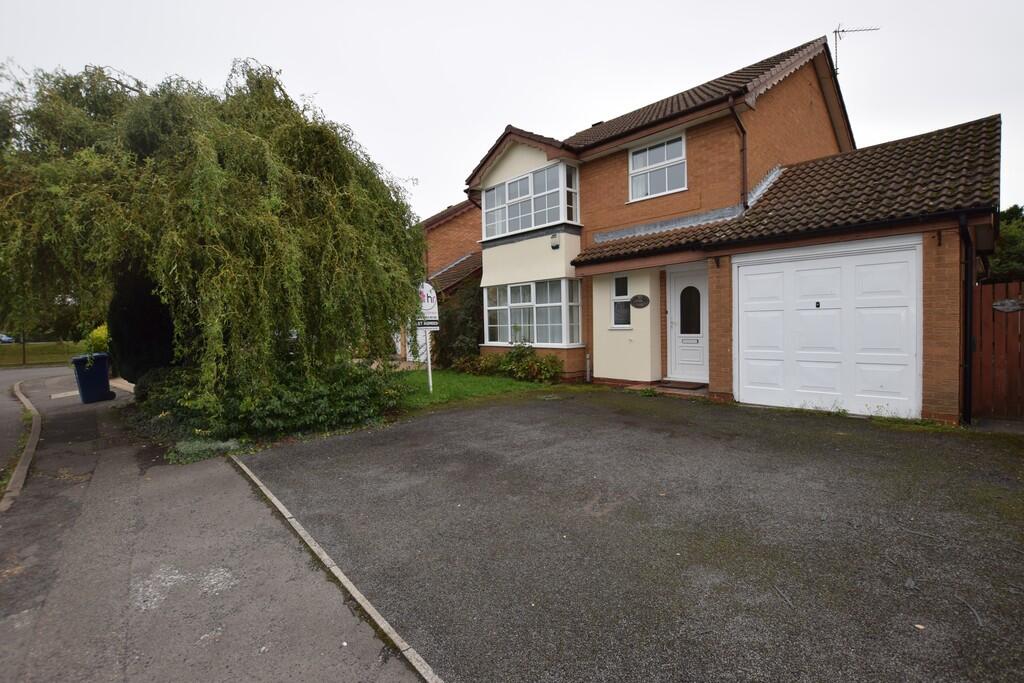
House to rent
Peterborough
4 bedrooms·3 bathrooms
2.098 €/mo
Listed Sep 1, 2026
About this listing
ENTRANCE HALL Door to Front: Radiator: Stairs to First Floor: Doors to Lounge, Cloakroom and Kitchen.
CLOAKROOM Obscured Window to Front: Toilet: Sink: Radiator.
LOUNGE 12' 0" x 16' 3" (3.66m x 4.95m) Bay Window to Front: Gas Fire: TV and Telephone Point: Radiator: Open to Dining Room.
DINING ROOM 10' 2" x 11' 6" (3.1m x 3.51m) Patio Doors to Rear: Radiator.
KITCHEN 15' 0" x 9' 6" (4.57m x 2.9m) Window to Rear: Fitted Kitchen: Integrated Electric Oven and Gas Hob: Cooker Hood: Space for Fridge/Freezer: Plumbing for Dishwasher: Doors to Utility Room and Study.
UTILITY ROOM 7' 9" x 7' 1" (2.36m x 2.16m) Window to Rear: Plumbing for Washing Machine: Door to Garden.
STUDY 8' 4" x 8' 4" (2.54m x 2.54m) Window to Rear: Door to Utility Room and Garage.
BEDROOM ONE 10' 04" x 13' 1" (3.15m x 3.99m) Bay Window to Front: Built In Wardrobes: Radiator.
ENSUITE Obscured Window to Side: Three Piece Suite: Toilet: Sink: Shower Cubicle.
BEDROOM TWO 13' 1" x 8' 5" (3.99m x 2.57m) Window to Rear: Free Standing Wardrobe: Radiator.
BEDROOM THREE 6' 11" x 9' 9" (2.11m x 2.97m) Window to Rear: Single and Double Built In Wardrobes: Radiator.
BEDROOM FOUR 6' 1" x 10' 4" (1.85m x 3.15m) Window to Front: Custom Made Single Bed Frame: Radiator.
BATHROOM Obscured Window to Side: Three Piece Suite: Toilet: Sink: Bath: Heated Towel Rail.
FRONT GARDEN Laid to Lawn: Shrub Borders: Driveway Parking for Three Cars.
REAR GARDEN Fully Enclosed Garden: Patio Area: Laid to Lawn: Shed: Outside Tap: Side Gated Access from Front Garden.
SINGLE GARAGE Metal Up and Over Door: Electrics and Light.
AGENT DETAILS Client Money Protection Scheme: safeagent
Redress Scheme: The Property Ombudsman
Agent Fees can be found on our website - harveyrobinson.co.uk
What's included
Garden
Garage
Key Stats
Key Stats
TypeDetached house
Bedrooms4
Bathrooms3
Energy ClassD
HeatingGas Central
Deposit2.420 €
Location
Map loading soon
Neighborhood data on demand
Nearby essentials will load when this section comes into view.