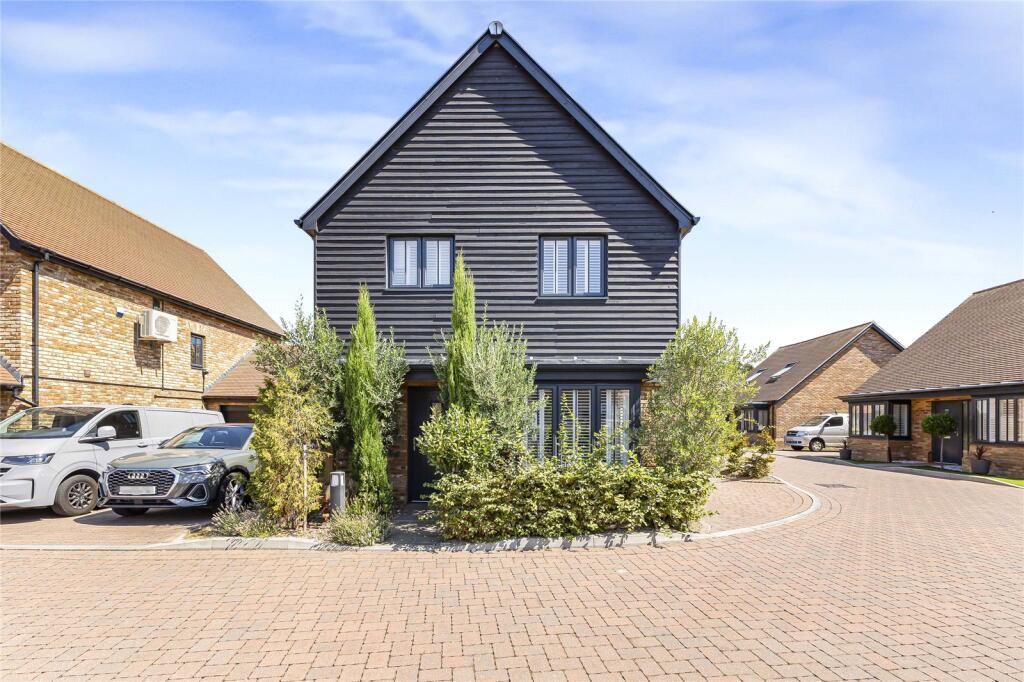
House for sale, 102 m²
Rochester, Cliffe and Cliffe Woods
3 bedrooms·2 bathrooms
497.291 €
4.876 €/m²
Listed Aug 17, 2026
About this listing
Guide price £425,000 - £475,000
Situated in the sought-after village of Cliffe Woods, this stunning three double bedroom detached home offers modern family living in a highly desirable location. Ideally positioned approximately 0.43 miles from Cliffe Woods Primary School, the property also provides easy access to the motorway network, making it perfect for commuters.
Internally, the home features a beautiful kitchen/diner, ideal for everyday family life and entertaining, alongside spacious and well-presented accommodation throughout. The ground floor benefits from a convenient cloakroom, while the generous principal bedroom enjoys its own en suite shower room. Offering approximately 1103 sq ft of accommodation, this impressive home combines contemporary style with practical living in a peaceful village setting
Key Terms
Cliffe Woods is a sought-after village on the Hoo Peninsula, offering a peaceful setting with a strong community feel. The village benefits from everyday amenities including a Co-op, doctors' surgery, pharmacy and popular primary school, while the A289 provides excellent access to the M2, M20 and M25. Nearby Strood Station offers high-speed rail services to London, making Cliffe Woods a popular choice for families and commuters seeking the best of village and town living.
Ground floor w/c
Cheveron parcelion tiles, low level w/c, double glazed window to front, basin with mixer tap.
Lounge
19' 4" x 10' 7" (5.9m x 3.23m)
Cheveron parcelion tiles, double glazed window to front & side with shutter blinds.
Kitchen/Dining room
17' 5" x 11' 11" (5.3m x 3.63m)
Cheveron parcelion tiles, wall to base units with roll top work surface over, sink basin with mixer tap, intergrated appliances , oven, hob with extractor fan, double glazed window with shutter blinds, double glazed double doors leading to rear garden.
Bedroom One
12' 1" x 11' 2" (3.68m x 3.4m)
Carpet, double glazed window to front with shutter blinds, radiator, built in wardrobes.
Ensuite Bathroom
Laminate flooring, shower cubicle, sink basin with mixer tap, low level w/c, double glazed window to side with shutter blind.
Bedroom Two
12' 8" x 7' 4" (3.86m x 2.24m)
Carpet, radiator, double glazed window to rear with shutter blinds.
Bedroom Three
12' 0" x 9' 7" (3.66m x 2.92m)
Carpet, double glazed window to rear with shutter blinds, radiator.
Bathroom
Tiled flooring, low leve w/c, sink basin with mixer tap, double glazed window to front, pannelled bath with shower over, heated towel rail.
Rear garden
Grass laid to lawn, fence surrounding, east facing rear garden, power supply,
Parking
Parking space to side .
What's included
Garden
Parking
Key Stats
Key Stats
TypeDetached house
Living Area102 m²
Bedrooms3
Bathrooms2
HeatingAsk Agent
Location
Map loading soon
Neighborhood data on demand
Nearby essentials will load when this section comes into view.
Listed on
Mortgage calculator
Estimated monthly payment
2.462 €/mo
Down payment10 % · 49.729 €
49.729 €447.562 € loan
Term
Total repayable738.708 €
Interest rate4.40 %
Representative estimate · Landomo is not a mortgage broker. · Rates updated April 2026