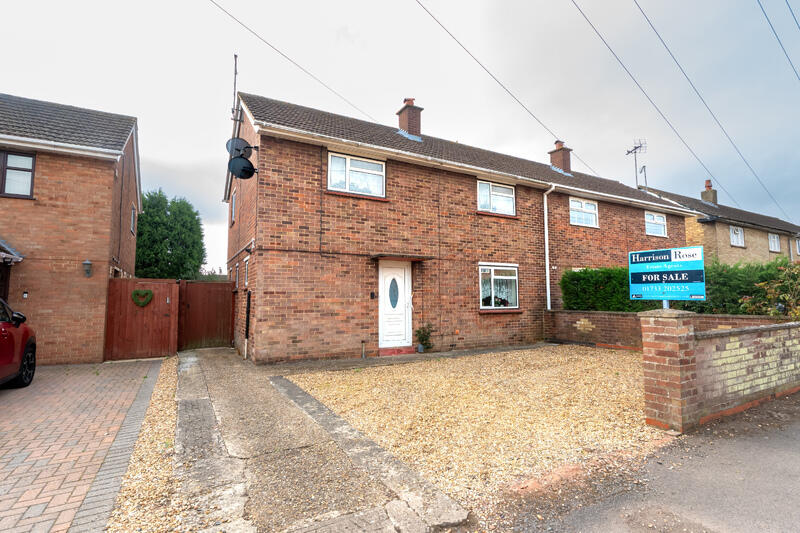
House for sale
Peterborough
3 bedrooms·1 bathroom
258.723 €
Listed Sep 22, 2026
About this listing
Welcome to Ladysmith Avenue, a three-bedroom semi-detached house located in Whittlesey. The property offers a layout comprising a lounge, kitchen/diner, conservatory, downstairs WC, family bathroom and three bedrooms. This home presents an excellent opportunity for buyers looking to put their own stamp on a property and create a comfortable home tailored to their taste. The property is also offered for sale with no forward chain. Viewings are highly recommended to appreciate the potential on offer. Visit the Harrison Rose website to view the full property video tour.
Accommodation
As you enter the property, you are welcomed into the entrance hall, which features stairs rising to the first-floor accommodation. To the left is the downstairs WC, which also houses the boiler. The kitchen/diner offers scope for modernisation, allowing buyers to personalise the space to their own requirements. There is room for kitchen appliances, along with a useful under-stairs storage cupboard. There is space for a table and chairs set. The conservatory provides an additional living space, with views across the rear garden and sliding doors leading directly outside. Currently housing a washing machine, the room offers flexibility for a variety of uses, with space for free-standing furnishings to create a relaxing spot to enjoy the garden outlook. Completing the ground-floor is the lounge, a well-appointed reception room featuring windows to both the front and rear. There is ample room for free-standing lounge furnishings, while an electric fire provides a focal point. This room offers an opportunity to create a living space suited to your own style.
The first-floor features three bedrooms, the family bathroom and landing. The landing benefits from a window overlooking the rear of the property, along with a useful airing cupboard. The family bathroom is a four-piece suite comprising a bath, separate shower, hand-wash basin and WC. The room offers scope for buyers to update and personalise to their own taste. Bedroom one is a double bedroom located to the front of the property, with space for a double bed and additional bedroom furnishings. Bedroom two is another double bedroom overlooking the front of the home. The room benefits from a built-in double-door wardrobe and a further built-in storage cupboard, providing useful storage alongside space for additional furnishings. Bedroom three completes the accommodation and enjoys views across the rear garden. This versatile room would make an ideal bedroom, home office or additional space depending on your requirements.
Outside
The front of the property provides off-road parking and is low-maintenance. A side gate gives access to the rear garden. The rear garden offers a generous outdoor space with a combination of lawn and paved sections, giving buyers the flexibility to create different areas for gardening, entertaining or family activities. With room to work with, there is scope to introduce a greenhouse, shed or further garden features, making this an excellent opportunity for those looking to shape an outdoor space to their own taste.
Whittlesey
Whittlesey is a market town which holds an abundance of local history, traditions and historic buildings. The town is located only a short distance from Peterborough City Centre and is approximately a 15-minute commute. Whittlesey Buttercross is the heart of Whittlesey and hosts many community events such as Whittlesey Festival, Whittlesey Extravaganza, Music on the Square and the Straw Bear Festival. The town boasts a range of shops, eateries, a library, healthcare facilities, and picturesque countryside views. There is a sports centre and additional recreational grounds. Whittlesea train station sits on the Ely to Peterborough line allowing commuting to other major cities.
Measurements
Ground Floor
Lounge 5.35m (17'7") max x 3.44m (11'3") max
Kitchen/Diner 4.25m (13'11") max x 3.41m (11'2") max
Conservatory 3.68m (12'1") x 2.38m (7'8")
First Floor
Bedroom 1 3.82m (12'6") max x 3.59m (11'9") max
Bedroom 2 3.96m (12'9") max x 3.58m (11'9") max plus wardrobe
Bedroom 3 2.57m (8'5") x 2.42m (7'11")
Viewing
Please contact our Office on if you wish to arrange a viewing appointment for this property or require further information.
IMPORTANT NOTICE:
Harrison Rose Estate Agents give notice that these property details do not constitute an offer or contract or part thereof. All descriptions, photographs and plans are for guidance only and should not be relied upon as statements or representations of fact. All measurements are approximate and not necessarily to scale. The text, photographs and plans are for guidance only, our images only represent part of the property as it appeared at the time they were taken. Any prospective purchaser must satisfy themselves of the correctness of the information within the particulars by inspection or otherwise. Harrison Rose does not have any authority to give any representations or warranties whatsoever in relation to this property (including but not limited to planning/building regulations), nor can it enter into any contract on behalf of the Vendor.
None of the services, equipment or facilities have been tested by Harrison Rose and therefore no guarantee can be given as to their operating ability or efficiency. Harrison Rose accepts no responsibility for any expenses incurred by prospective buyers in inspecting properties or in the pursuance of a property purchased that does not complete for any reason.
What's included
Garden
Parking
TypeSemi-detached house
Bedrooms3
Bathrooms1
HeatingAsk Agent
Location
Map loading soon
Neighborhood data on demand
Nearby essentials will load when this section comes into view.
Listed on
Mortgage calculator
Estimated monthly payment
1.281 €/mo
Down payment10 % · 25.872 €
25.872 €232.851 € loan
Term
Total repayable384.324 €
Interest rate4.40 %
Representative estimate · Landomo is not a mortgage broker. · Rates updated April 2026