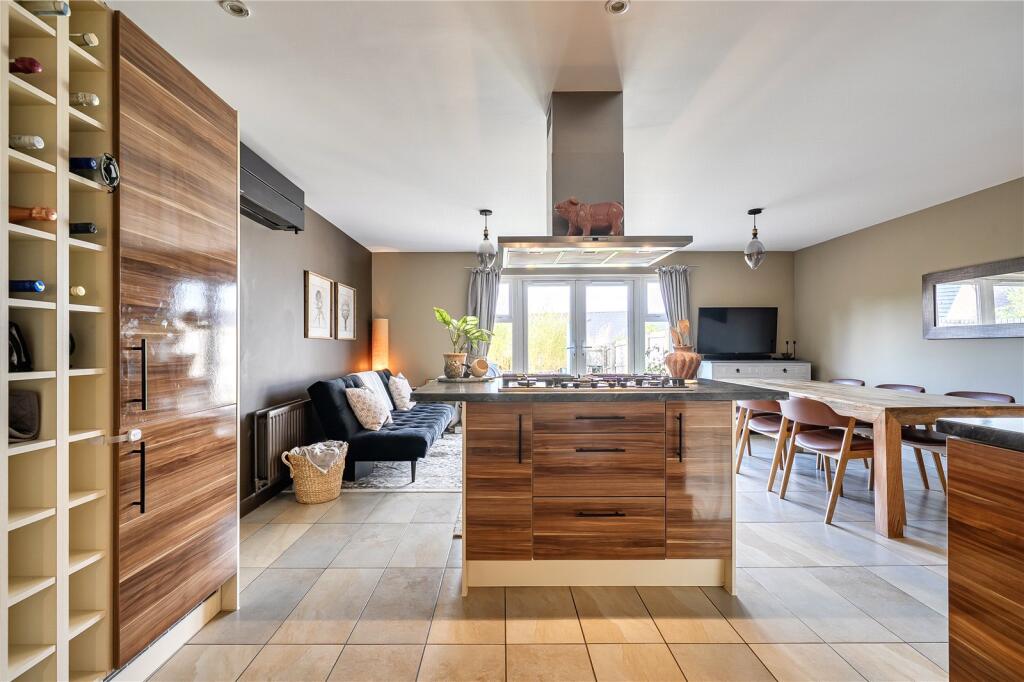
House for sale, 204 m²
Swindon
4 bedrooms·3 bathrooms
621.464 €
3.047 €/m²
Listed Sep 24, 2026
About this listing
Elegant and spacious, this beautifully presented four-bedroom end-of-terrace townhouse occupies a sought-after position within easy reach of Marlborough town centre. Arranged over three floors and complemented by a double garage, it offers stylish, flexible accommodation ideally suited to modern family life.
Built in 2012, the property offers approximately 2,200 sq ft of accommodation, including the garage, and has been stylishly maintained throughout. Arranged over three floors, it provides a wonderfully flexible layout for modern family life. A particularly impressive feature is the high-specification air-conditioning system, which serves all the principal living and bedroom accommodation throughout the house.
The lower ground floor forms the heart of the home, with an impressive open-plan kitchen, dining and family room extending to approximately 23 feet. Designed for both everyday living and entertaining, the kitchen is centred around a substantial island, while French doors open directly onto the rear garden. A separate utility room and cloakroom complete this floor.
On the ground floor is a generous sitting room with glazed doors and a Juliet balcony overlooking the garden. A further double bedroom, currently arranged as a study, is served by an adjoining shower room and offers valuable flexibility for guests or those working from home.
The first floor provides three further bedrooms, all benefiting from air conditioning. These include a spacious principal bedroom with fitted wardrobes and an en-suite shower room, together with a family bathroom.
The enclosed rear garden has been attractively landscaped for ease of maintenance, with a lawn, paved patio and a further decked seating area screened by mature plants. A side gate leads down from the garden to the detached double garage at the rear.
With its exceptional proportions, stylish interior, high-specification air conditioning and highly convenient position, 5 Chopping Knife Lane offers an unusually comfortable and accomplished family home in the heart of Marlborough.
Mains Gas
Mains Water
Air Conditioning
Freehold property
Fibre to the Property (FTP)
The historic market town of Marlborough has a wide-ranging selection of shopping facilities, a market held in the high street twice a week, two supermarkets including a Waitrose, and an excellent choice of pubs and restaurants.
There is a superb spectrum of primary and secondary schooling locally, including St Mary's, St John's, Marlborough College, and St Francis, and a well-equipped public swimming pool and leisure center.
The M4 Motorway is easily accessible via Junction 15, approximately 10 miles away, and Swindon Town, approximately 30 minutes drive away.
Marlborough falls within an Area of Outstanding Natural Beauty with nearby local attractions including Avebury Stone Circle, Savernake Forest, and a selection of local White Horses.
Local train stations include Pewsey and Great Bedwyn, which offer regular services to Paddington.
What's included
Garden
Garage
TypeTerraced house
Living Area204 m²
Bedrooms4
Bathrooms3
HeatingAsk Agent
Location
Map loading soon
Neighborhood data on demand
Nearby essentials will load when this section comes into view.
Listed on
Mortgage calculator
Estimated monthly payment
3.077 €/mo
Down payment10 % · 62.146 €
62.146 €559.318 € loan
Term
Total repayable923.163 €
Interest rate4.40 %
Representative estimate · Landomo is not a mortgage broker. · Rates updated April 2026