House for sale, 95 m²
Widdington
2 bedrooms·2 bathrooms
536.833 €
5.651 €/m²
Listed Oct 9, 2026
About this listing
The Accommodation
The ground floor is accessed via a light and airy entrance hall with stairs rising to the first floor and a stylish cloakroom/WC fitted with modern sanitaryware. Directly off the hall, a practical utility room features matching fitted cabinetry, a sink unit and washer/Dryer. The heart of the home is the spectacular open-plan kitchen and living room (18'11 x 17'3), beautifully finished with quality wood-effect flooring, recessed spotlighting, and large French doors that flood the space with natural light while opening seamlessly onto the sheltered terrace. The kitchen itself is thoughtfully designed with a range of contemporary shaker-style wall and base units, elegant quartz work surfaces, integrated appliances, and a central island incorporating a hob, ceiling extractor, and breakfast bar for informal dining.
The first-floor landing leads to two beautifully appointed double bedrooms, both featuring vaulted ceilings with exposed, white-painted timbers, Velux skylight, and dual-aspect windows that fill the rooms with natural light. The Principal bedroom benefits from a luxury en-suite shower room, fitted with a walk-in shower, slate-effect tiling, and modern sanitaryware. Bedroom Two is a generous double room with built-in wardrobe, served by a stylish family bathroom comprising a panelled bath with overhead rainfall shower, contemporary slatted wood detailing, vanity wash hand basin, and a skylight window.
Outside
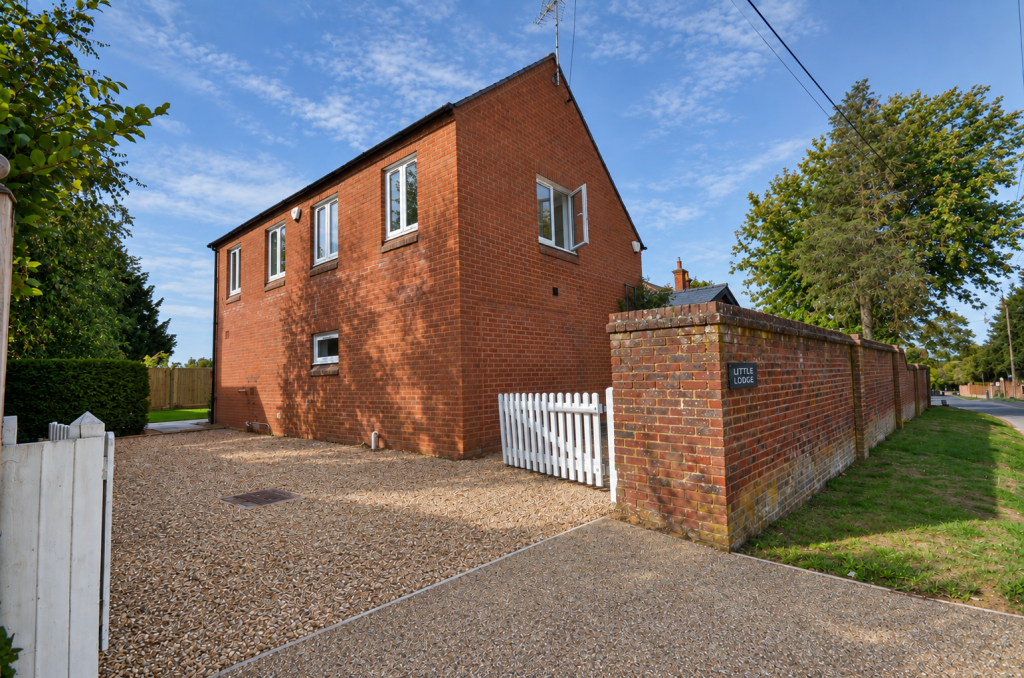
To the front, the property is approached via an attractive brick wall boundary with picket gates and a generous gravel driveway providing ample off-street parking. The gravel side passage extends along the house, leading through to a seamless paved sandstone terrace that spans the side and rear. Ideally suited for outdoor dining and entertainment, the paved patio sits directly outside the French doors and features neat flower beds with climbing roses and potted greenery. Beyond the terrace, the fully enclosed, private garden is predominantly laid to lawn, bounded by timber fencing and adorned with 2 mature silver birch trees that provide a wonderful sense of seclusion and a picturesque leafy backdrop.
What's included
Terrace
Parking
TypeDetached house
Living Area95 m²
Bedrooms2
Bathrooms2
HeatingOil
MunicipalityWiddington
Location
Map loading soon
Neighborhood data on demand
Nearby essentials will load when this section comes into view.
Listed on
Mortgage calculator
Estimated monthly payment
2.658 €/mo
Down payment10 % · 53.683 €
53.683 €483.150 € loan
Term
Total repayable797.446 €
Interest rate4.40 %
Representative estimate · Landomo is not a mortgage broker. · Rates updated April 2026