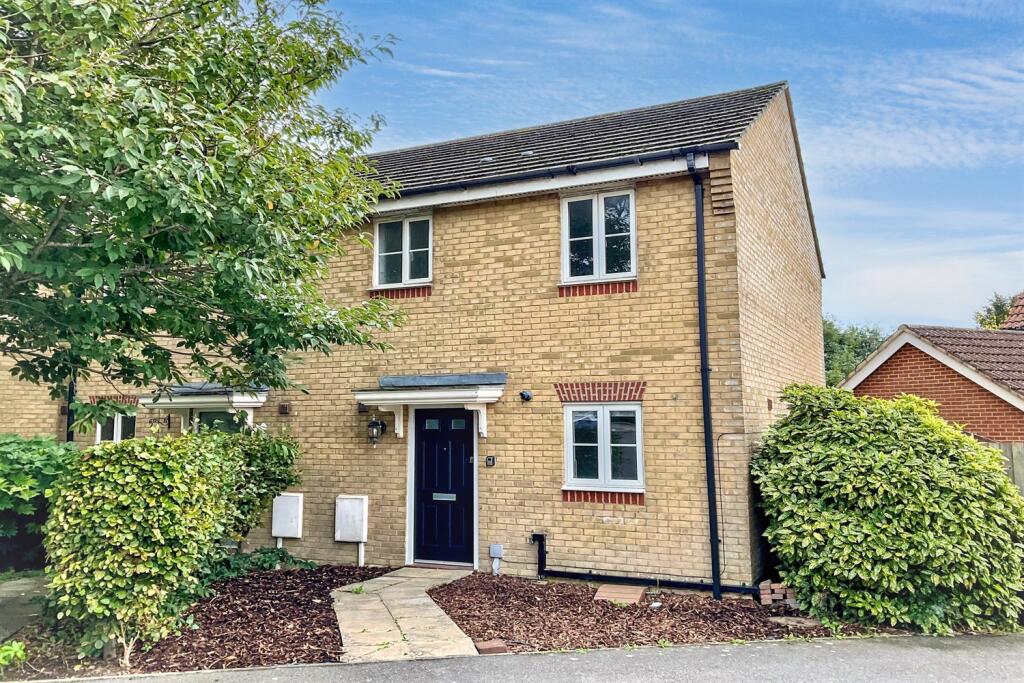
House for sale
Canterbury
3 bedrooms·1 bathroom
340.217 €
Listed Oct 12, 2026
About this listing
CHAIN FREE. THIS THREE BEDROOM END OF TERRACE HOUSE WITH GARAGE & DRIVEWAY WILL MAKE AN IDEAL FAMILY HOME. Spread over two floors, on the ground floor is a kitchen, lounge/diner and WC. On the first floor are three bedrooms and bathroom. Further benefits include double glazing and gas central heating. To the outside are good size garden, garage and driveway.
An early viewing is highly recommended on this chain free property.
This property is situated in the popular development in Archers Place, Whitfield with excellent access routes to the A2/M2 and within walking distance of the nearby Tesco, B & M Superstore, Lidl, Pets at Home, B&Q. Dover sea-front, the ferry terminal and main line railway station, with its fast links to London in just over an hour are only a short drive away. The property is also nearby to a selection of both primary and secondary schools.
The accommodation comprises
(measurements are maximum, taken into bays and extremes):-
GROUND FLOOR
Front door opening to entrance hall.
Entrance Hall
Stairs to first floor. Radiator. Storage cupboard. Doors to kitchen, lounge/diner and WC.
Kitchen 2.62m (8'7) x 2.59m (8'6)
Fitted with a range of worktop base and wall units. Integrated fridge/freezer and oven & hob with extractor over. Space for washing machine. Radiator. Wall mounted boiler. Double glazed window to front.
Lounge/Diner 4.7m (15'5) x 4.62m (15'2)
Double glazed window to rear and double glazed patio doors opening to garden. Two radiators. Under stairs storage cupboard.
WC
Low level WC and wash basin. Radiator. Electric consumer board.
FIRST FLOOR
Landing
Loft access. Cupboard with water cylinder. Doors to bedrooms and bathroom.
Bedroom 1 3.73m (12'3) x 2.67m (8'9)
Double glazed window to rear. Radiator.
Bedroom 2 3.45m (11'4) x 2.67m (8'9)
Double glazed window to front. Radiator.
Bedroom 3 2.46m (8'1) x 1.88m (6'2)
Double glazed window to rear. Radiator.
Bathroom 1.98m (6'6) x 1.65m (5'5)
Panelled bath with shower attachment over and tiling around. Low level WC and wash basin. Radiator. Frosted double glazed window to front.
OUTSIDE
Front - Tap. Small area laid to bark.
Rear - Patio area leading to the lawn. Door to garage access.
Side - Patio area. Shed. Gate opening to driveway.
Energy Rating - D (66)
Council Tax - Band C
Garage 5.69m (18'8) x 2.57m (8'5)
Up and over door opening to driveway. Rear access door to rear garden.
Estate Management Fee
Charge of £272.03 for the current year.
What's included
Terrace
Garden
Garage
TypeTerraced house
Bedrooms3
Bathrooms1
Energy ClassD
HeatingGas
Location
Map loading soon
Neighborhood data on demand
Nearby essentials will load when this section comes into view.
Listed on
Mortgage calculator
Estimated monthly payment
1.685 €/mo
Down payment10 % · 34.022 €
34.022 €306.195 € loan
Term
Total repayable505.379 €
Interest rate4.40 %
Representative estimate · Landomo is not a mortgage broker. · Rates updated April 2026