House for sale, 90 m²
Dumfries
4 bedrooms·1 bathroom
82.321 €
915 €/m²
Listed Sep 11, 2026
About this listing
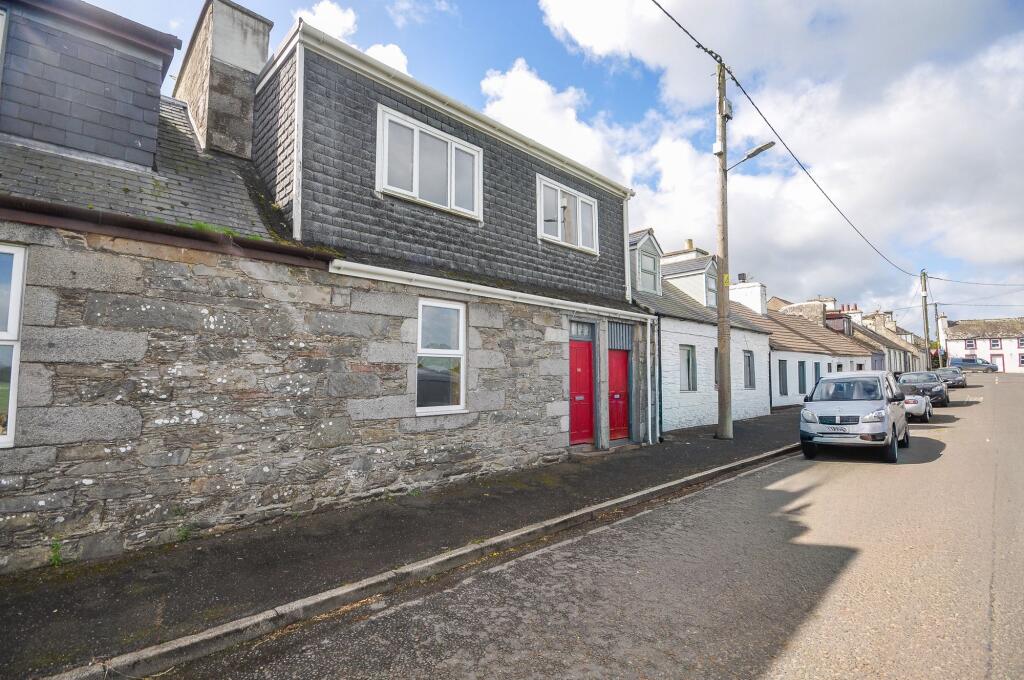
A traditional stone-built terraced cottage situated on Main Street in the village of Sorbie. The property has been extended at upper-floor level, understood to date from approximately the 1970s, and now provides a surprisingly generous level of accommodation extending to approximately 962 sq.ft.
The property is in need of renovation and modernisation throughout, offering scope for a purchaser to upgrade the accommodation to their own specification while retaining the character of the original cottage.
On the ground floor, the accommodation comprises an entrance hallway, lounge, separate dining room, kitchen and shower room. The lounge is positioned to the front of the property and features a fireplace, while the dining room provides an additional reception space. The kitchen is located to the rear and requires upgrading, with access towards the rear of the property.
The first floor is considerably larger than might initially be expected from the cottage-style frontage, having been extended to provide four bedrooms. Several of the bedrooms incorporate built-in storage, while the rear-facing rooms benefit from open views across neighbouring farmland and the surrounding countryside.
Externally, there is a substantial rear garden laid mainly to grass and enclosed in part by traditional stone walling. A timber shed provides useful external storage, and an oil storage tank is positioned close to the rear of the house. The garden enjoys a largely open aspect towards the surrounding rural landscape.
Overall, this is a spacious traditional property requiring a programme of improvement but offering considerable potential, with four-bedroom accommodation, a large rear garden and attractive countryside views.
EPC Rating: E
Hallway
Front entrance into hallway giving access to ground floor shower room and lounge. Lounge gives access to full ground floor living accommodation.
Lounge
3.9m x 3.93m
Generously proportioned front-facing lounge with window to the front, tiled fireplace with open grate, radiator and ceiling light. A wide opening provides direct access through to the adjoining dining room via sliding door access.
Dining Room
2.84m x 3.57m
Good-sized dining room with window providing natural light, radiator and direct access from the lounge, with a further doorway leading towards the kitchen and hallway/ stairs to upper floor accommodation.
Kitchen
2.23m x 3.14m
Kitchen fitted with a range of base and wall-mounted units with worktop surfaces and stainless steel sink. Space is provided for freestanding appliances, with a cooker currently in place. Window to the rear provides natural light, with tiled flooring and access towards the staircase and rear entrance area.
Shower Room
1.32m x 2.19m
Fitted with a white suite comprising WC, pedestal wash hand basin and enclosed shower cubicle with mains shower. Finished with wall panelling, with a chrome heated towel rail and window providing natural light.
Bedroom
2.66m x 3.29m
A well-proportioned double bedroom with a window providing good natural light and a built-in storage cupboard. The room enjoys an attractive open outlook across neighbouring farmland, with dry-stone walls, open countryside and far-reaching views towards the surrounding hills.
Bedroom
3.04m x 3.27m
A well-proportioned double bedroom with a wide window providing good natural light and an open outlook across the surrounding countryside. The room benefits from an extensive range of fitted wardrobes and storage cupboards, together with a central recessed dressing area.
Bedroom
3.04m x 3.28m
A further double bedroom with a rear-facing window providing good natural light and an open outlook. The room benefits from an extensive range of built-in wardrobes and storage cupboards, together with a central recessed shelving area.
Bedroom
3.28m x 3.29m
A further bedroom with a window providing natural light, radiator and exposed timber floorboards. The room would benefit from some decorative upgrading and provides scope for a purchaser to finish to their own specification.
Garden
A substantial rear garden extending away from the property and laid mainly to grass. The garden is enclosed predominantly by traditional stone walling with additional boundary planting and fencing, and includes a useful timber shed/outbuilding. There is also an external oil storage tank positioned close to the rear of the house. The size of the garden provides plenty of outdoor space and enjoys an open outlook towards the surrounding countryside.
What's included
Terrace
TypeTerraced house
Living Area90 m²
Bedrooms4
Bathrooms1
Energy ClassE
HeatingOil
Location
Map loading soon
Neighborhood data on demand
Nearby essentials will load when this section comes into view.
Listed on
Mortgage calculator
Estimated monthly payment
408 €/mo
Down payment10 % · 8.232 €
8.232 €74.089 € loan
Term
Total repayable122.285 €
Interest rate4.40 %
Representative estimate · Landomo is not a mortgage broker. · Rates updated April 2026