House for sale
Fenland, Chatteris
6 bedrooms·2 bathrooms
884.820 €
Listed Oct 7, 2026
About this listing
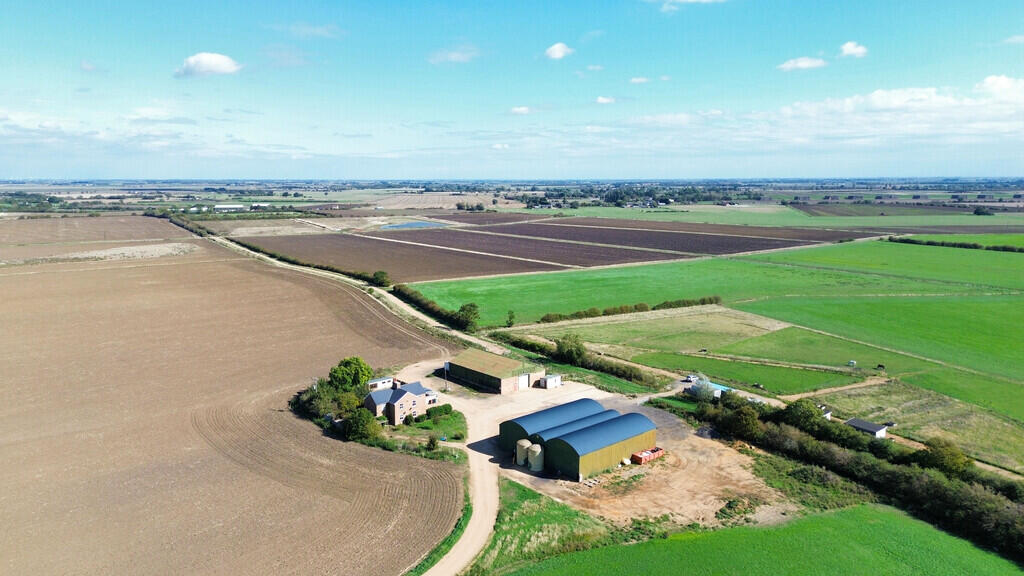
Situated on the outskirts of Chatteris, Cambridgeshire, this substantial rural property complex comprises of two semi-detached, 3 bedroom residential period houses, each with its own private garden and driveway with countryside views. To the side is a large agricultural-style part brick outbuilding offering versatile storage or potential workshop space, additional extensive undercover storage within a Dutch barn and a large gravelled floodlit yard providing access, parking and turning point for vehicles and large farm machinery. This offers excellent potential for both residential living and commercial use.
Property 1
Kitchen 4.92m (16'2") max x 2.48m (8'2") Fitted with a matching base and eye level units with worktop space over, stainless steel sink, integrated larder fridge, plumbing for dishwasher, space for freezer, built-in oven, built-in four ring ceramic hob, double glazed window to side, double glazed window to rear, electric, radiator and laminate flooring.
Dining Area 3.66m (12') x 2.99m (9'10") Double glazed window to front, fireplace and electric radiator.
Lounge Area 4.50m (14'9") x 3.09m (10'2") Double glazed window to rear, brick built fireplace with cast- iron wood burner.
Shower Room 2.82m (9'3") x 1.86m (6'1") Fitted with three piece suite comprising shower enclosure with glass screen, pedestal wash hand basin with fully tiled walls and low-level WC, double glazed window to side and airing cupboard.
Conservatory 2.82m (9'3") x 2.09m (6'10") With uPVC double glazed windows, electric radiator, laminate flooring, double glazed double doors to garden and door to:
Utility Room 2.74m (9') x 1.85m (6'1") Worktop space with stainless steel sink, plumbing for washing machine, space for tumble dryer, double glazed window to rear, and tiled flooring.
First Floor
Landing Stairs to ground floor and double glazed window to front.
Bedroom 1 3.73m (12'3") x 3.10m (10'2") Double glazed window to rear, built-in storage cupboard and electric radiator.
Bedroom 2 3.67m (12') x 3.10m (10'2") Double glazed window to front and electric radiator.
Bedroom 3 3.09m (10'2") x 2.77m (9'1") Double glazed window to rear and electric radiator.
Outside The property has gravelled driveway parking to the side. A gate gives access to the enclosed rear garden which has undercover decked area, lawn and patio area. There are also several small outbuildings and a gate to the rear.
The front garden is laid to lawn with shrubs and privacy hedging.
Property 2
Kitchen 4.00m (16'2") max x 2.48m (8'2") max Fitted with a matching base and eye level units with worktop space over, stainless steel sink with tiled splashback, space for fridge, plumbing for washing machine, space for electric cooker, double glazed window to side.
Lounge/Dining Room 7.54m x 3.13m Double glazed window to front and rear, open fire fireplace and electric radiator.
Bathroom Fitted with a three piece suite comprising panelled bath with separate shower over, pedestal wash hand basin and low level WC, two double glazed windows to side and airing cupboard.
Landing Stairs from first floor, double glazed window to side and doors to:
Bedroom 1 3.65m (12'4") x 3.17m (10'3") Double glazed window to rear, built-in storage cupboard and electric radiator.
Bedroom 2 3.74m (12'1") x 2.78m (10') Double glazed window to front and electric radiator.
Bedroom 3 3.06m (10'2") x 2.76m (9'1") Double glazed window to rear and electric radiator.
Outside The property has driveway and parking with a gate to the enclosed rear garden which is currently laid to concrete patio with trees and shrubs and timber outbuilding.
Agricultural Barn
22.50m (73'10") x 14.00m (45'11") Offering versatile storage this barn has large roller door to the front, shelving, lighting and electric sockets with separate pedestrian door.
Dutch Barn 22.5m x 23.1m Large open sided, steel framed barn providing useful covered machinery storage and workspace.
1 Wood Farm Cottage
EPC Rating - E
2 Wood Farm Cottage
EPC Rating - E
What's included
Garden
Bedrooms6
Bathrooms2
Energy ClassE
HeatingElectric
MunicipalityFenland
Location
Map loading soon
Neighborhood data on demand
Nearby essentials will load when this section comes into view.
Listed on
Mortgage calculator
Estimated monthly payment
4.381 €/mo
Down payment10 % · 88.482 €
88.482 €796.338 € loan
Term
Total repayable1.314.368 €
Interest rate4.40 %
Representative estimate · Landomo is not a mortgage broker. · Rates updated April 2026