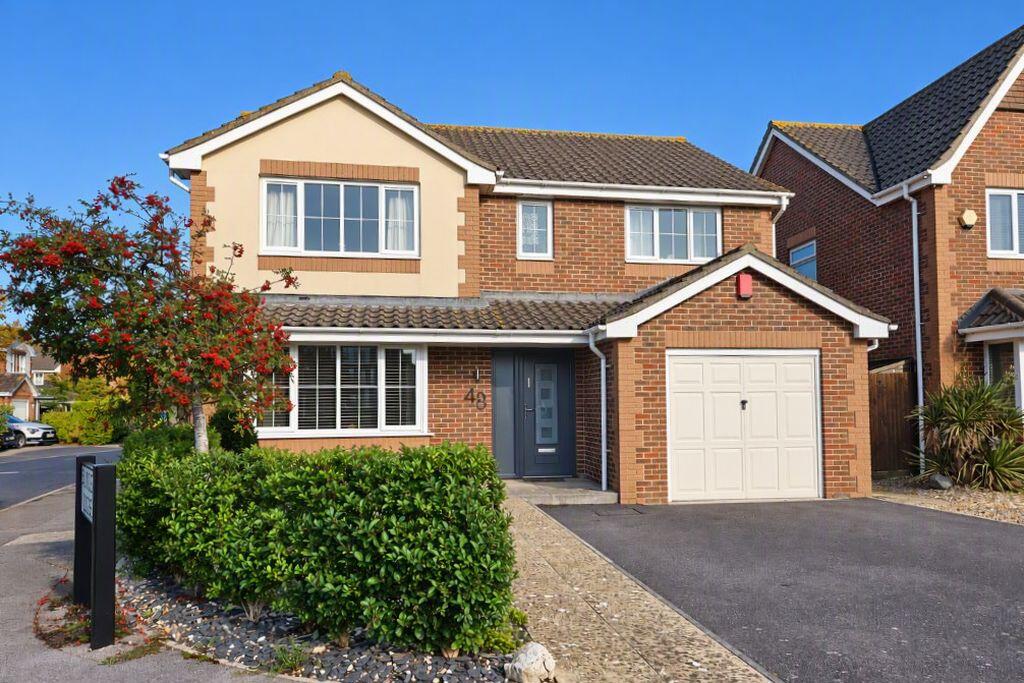
House for sale
Gosport, Lee-on-the-Solent
4 bedrooms·3 bathrooms
683.201 €
Listed Oct 30, 2026
About this listing
* This well-presented, spacious four-bedroom detached home is situated in the popular Cherque Farm area of Lee on the Solent. Features include an impressive open-plan kitchen/dining room and three bathrooms *
The Accommodation Comprises
Entrance Hallway
Stairs to the first floor, radiator, coved ceiling, doors to:
Cloakroom
Close coupled WC, corner wash hand basin, splashback tiling, radiator, extractor fan.
Lounge
16' 1'' x 11' 2'' (4.90m x 3.40m) plus bay window
UPVC double-glazed bay window to the front elevation, two radiators, feature fireplace with coal-effect gas fire and attractive surround, coved ceiling, double doors leading to:
Kitchen/Dining Room
28' 0'' x 12' 11'' (8.53m x 3.93m) maximum measurements
Fitted with a range of base and eye level units, one and a half-bowl single drainer sink unit, built-in four-ring gas hob with electric oven under and extractor hood over, plumbing for washing machine and dishwasher, recess for fridge/freezer, central island, UPVC double-glazed window to the rear elevation, UPVC double-glazed double opening doors leading to the conservatory, inset ceiling spotlights, laminate flooring. The dining area also has UPVC double-glazed patio doors leading to the conservatory, vertical radiator, coved and ceiling.
Utility Room
9' 2'' x 5' 9'' (2.79m x 1.75m)
Range of wall and base units, wall-mounted gas boiler, space for fridge/freezer. Part of the original garage which has been divided to create this room.
Conservatory
18' 10'' x 8' 2'' (5.74m x 2.49m)
UPVC double-glazed conservatory, double-glazed double opening doors leading to the garden.
First Floor Landing
Access to loft space, airing cupboard housing water tank, further storage cupboard, doors to:
Bedroom One
13' 5'' x 11' 6'' (4.09m x 3.50m) maximum measurements
UPVC double-glazed window to the front elevation, radiator, coved ceiling, range of built-in wardrobes and chests of drawers, door leading to:
En-Suite
5' 8'' x 5' 9'' (1.73m x 1.75m)
UPVC double-glazed window to the front elevation, shower cubicle, close coupled WC, vanity unit with wash hand basin and storage drawers beneath, heated chrome towel rail, part-tiled walls, extractor fan.
Bedroom Two
12' 6'' x 11' 8'' (3.81m x 3.55m) maximum measurements
UPVC double-glazed window to the front elevation, built-in wardrobes, radiator, coved ceiling, door leading to:
Jack & Jill En-Suite
6' 8'' x 4' 7'' (2.03m x 1.40m) maximum measurements
Jack and Jill-style en-suite shared with bedroom four, UPVC double-glazed window to the side elevation, close-coupled WC, vanity unit with wash hand basin and storage beneath, shower cubicle, heated chrome towel rail, extractor fan.
Bedroom Three
12' 8'' x 8' 4'' (3.86m x 2.54m)
UPVC double-glazed window to the rear elevation, radiator.
Bedroom Four
12' 1'' x 7' 4'' (3.68m x 2.23m)
UPVC double-glazed window to the rear elevation, radiator, door leading to the en-suite.
Family Bathroom
6' 5'' x 7' 4'' (1.95m x 2.23m)
UPVC double-glazed window to the rear elevation, panel-enclosed bath with mixer taps and shower attachment over, close-coupled WC, pedestal wash hand basin, bathroom storage cabinet, extractor fan, heated chrome towel rail.
Garage & Store
12' 7'' x 9' 6'' (3.83m x 2.89m)
Power and lighting connected, with an up-and-over door. The original garage has been divided to create a utility room, reducing the remaining garage space; however, the current owners still use it to accommodate their small car. Measurements are provided for both the garage and utility room.
Outside
The rear garden is mainly laid to lawn, with flower and shrub borders. The garden is enclosed by fencing and walls and features a corner patio area with pergola over, outside water tap and gated side pedestrian access. To the front of the house is off road parking and further garden and planting areas.
General Information
Construction - Traditional
Water Supply – Portsmouth Water
Electric Supply – Mains
Gas Supply - Mains
Sewerage - Mains
Mobile & Broadband coverage - Please check via:
Flood risk - Please check via:
What's included
Garden
Parking
TypeDetached house
Bedrooms4
Bathrooms3
HeatingAsk Agent
MunicipalityGosport
Location
Map loading soon
Neighborhood data on demand
Nearby essentials will load when this section comes into view.
Listed on
Mortgage calculator
Estimated monthly payment
3.383 €/mo
Down payment10 % · 68.320 €
68.320 €614.881 € loan
Term
Total repayable1.014.870 €
Interest rate4.40 %
Representative estimate · Landomo is not a mortgage broker. · Rates updated April 2026