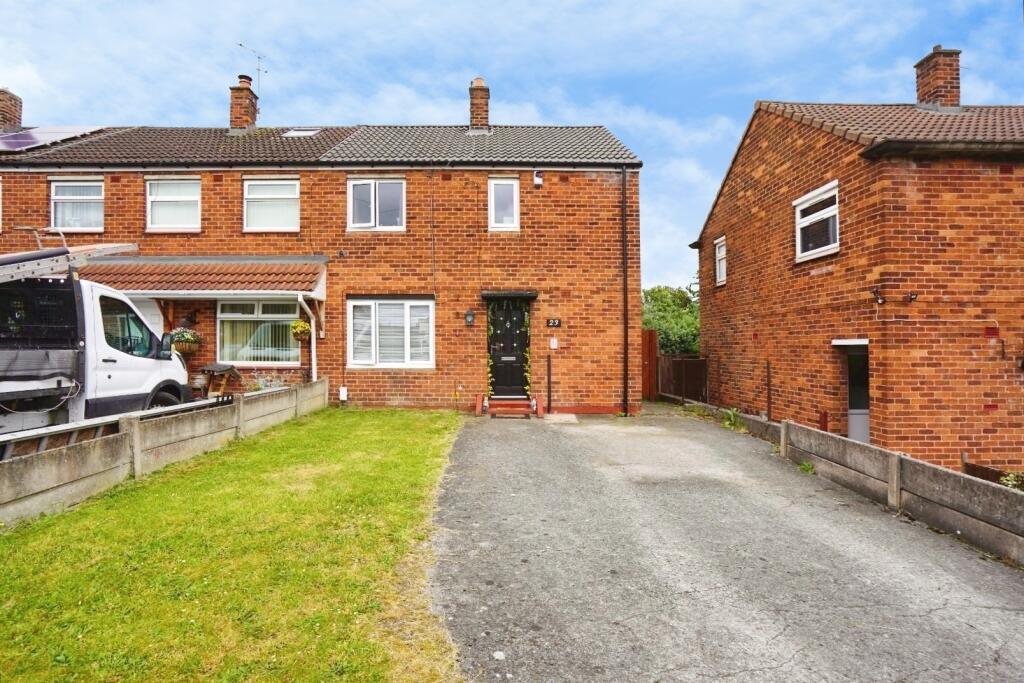
House for sale
Chester, Ellesmere Port
3 bedrooms·1 bathroom
197.806 €
Listed Nov 4, 2026
About this listing
Here we have a well-presented, three bedroom end terrace home offering spacious, modern accommodation ideally suited to the growing family. Set on a generous plot in a popular part of Little Sutton, the property combines contemporary interiors with a great-sized rear garden and convenient off road parking.
The accommodation briefly comprises entrance an entrance hall, a bright and airy open-plan lounge/dining room and kitchen. Upstairs there are three bedrooms and a modern family bathroom. Outside, the property benefits from a well-presented rear garden with plenty of space for children, entertaining or simply enjoying the outdoors. A driveway provides convenient off road parking to the front.
Little Sutton offers an excellent range of everyday amenities including independent shops, pubs, supermarkets, schools, a medical centre and community facilities. Commuters are also well served by the A41 and M53, while Little Sutton railway station provides direct connections to Birkenhead, Liverpool city centre and Chester.
Viewing is highly recommended! Arrange an early appointment to avoid disappointment. Call our office on today.
Entrance Hall - Front door leads to hall with stairs to first floor.
Open Plan Lounge/Dining Room - 6.02m x 5.89m (19'9" x 19'4") - Double glazed windows to front and rear elevations, living flame gas fire with surround and marble style hearth, two central heating radiator, sliding patio doors leading to rear garden. Door to:-
Kitchen - 3.73m x 2.82m (12'3" x 9'3") - Built with a range of wall and base units, oven with electric hob and extractor above, stainless steel sink unit, tiled splashback, central heating radiator, double glazed window to rear elevation, part glazed door to outside.
First Floor - Staircase leads from hall to first floor landing.
Bedroom One - 4.04m x 3.45m (13'3" x 11'4") - Two double glazed windows to front elevation, central heating radiator.
Bedroom Two - 3.07m x 2.18m (10'1" x 7'2") - Double glazed window to rear elevation, central heating radiator.
Bedroom Three - 3.45m x 1.91m (11'4" x 6'3") - Double glazed window to side elevation, central heating radiator.
Bathroom - Panel bath with shower over and shower screen, Tiled splashbacks, vanity unit with storage below, inset wash hand basin and low-level WC, heated ladder style towel rail, double glazed window to side elevation.
Outside - To the front there is a driveway with lawned area. Side access gate leads to the enclosed rear garden with large patio and lawn.
What's included
Garden
Parking
TypeTerraced house
Bedrooms3
Bathrooms1
HeatingAsk Agent
Location
Map loading soon
Neighborhood data on demand
Nearby essentials will load when this section comes into view.
Listed on
Mortgage calculator
Estimated monthly payment
979 €/mo
Down payment10 % · 19.781 €
19.781 €178.025 € loan
Term
Total repayable293.833 €
Interest rate4.40 %
Representative estimate · Landomo is not a mortgage broker. · Rates updated April 2026